New Listing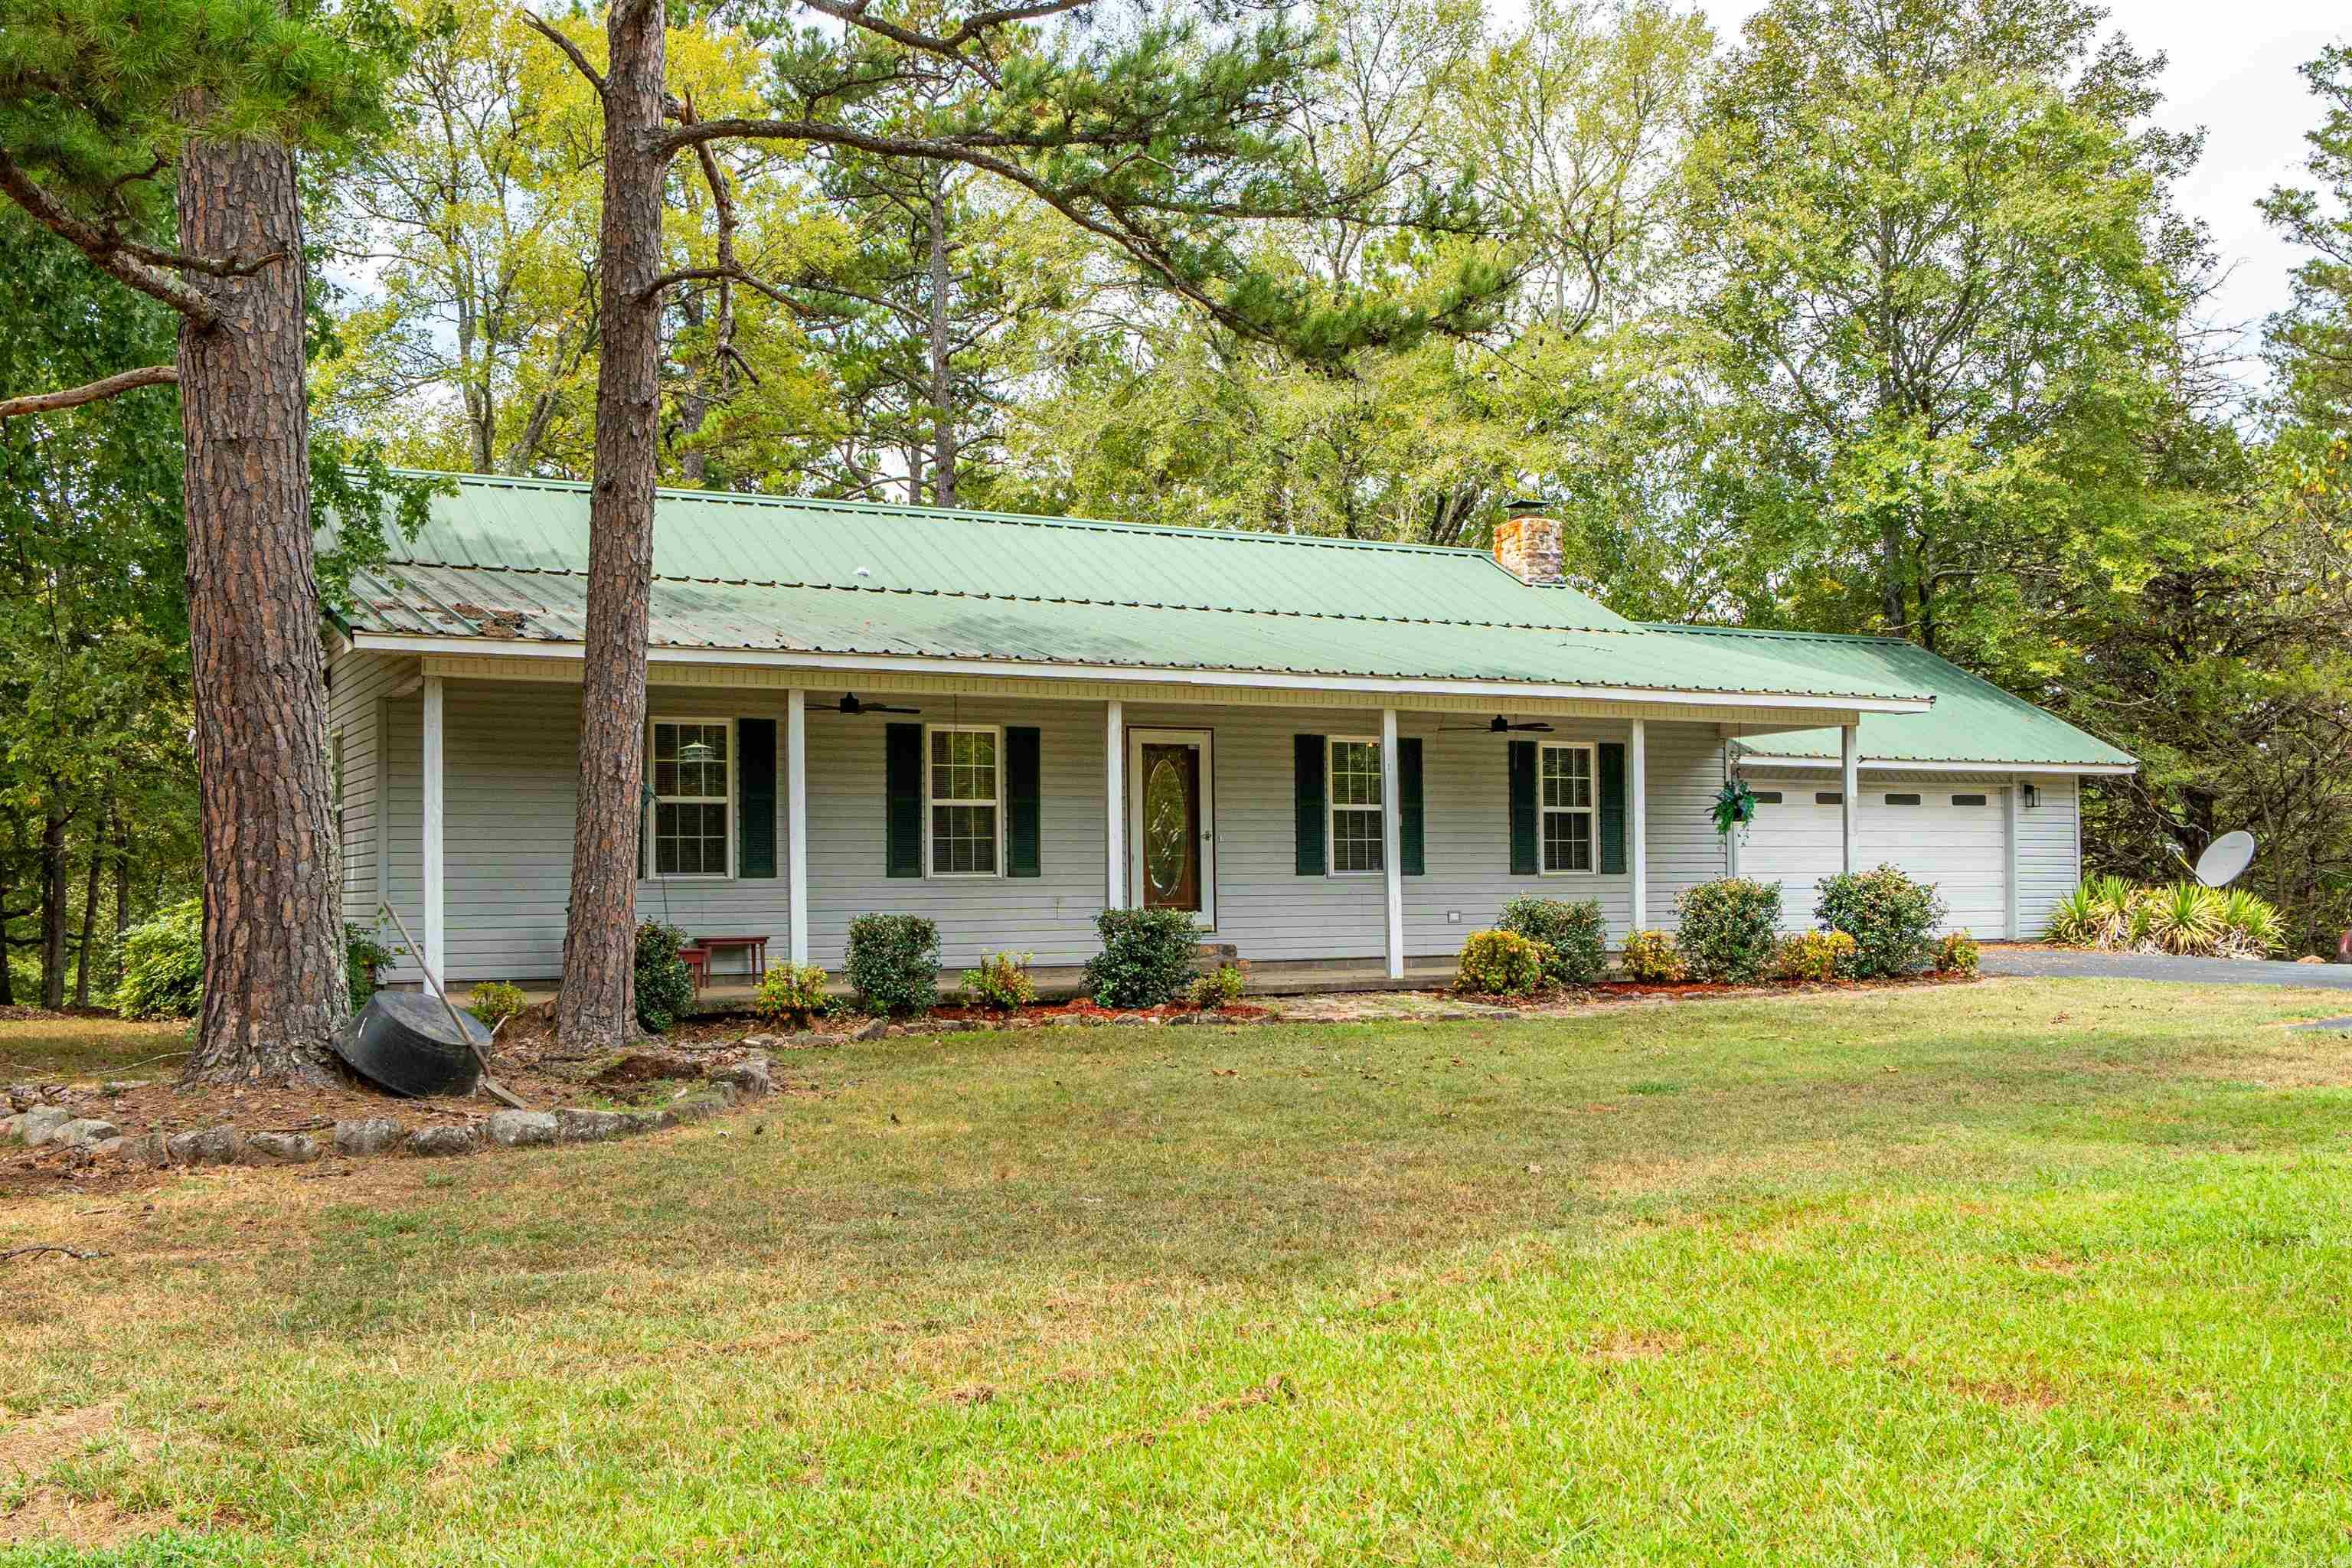
988 Tabor Mountain Road,Jessieville, AR 71949
Jessieville, AR 71949





Description
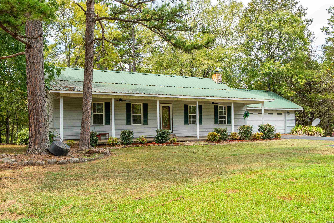
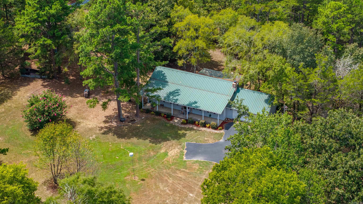
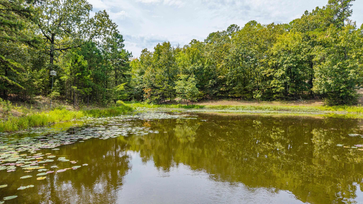
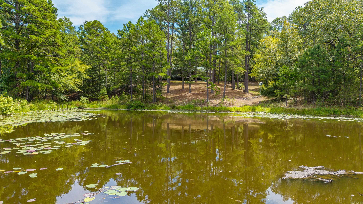
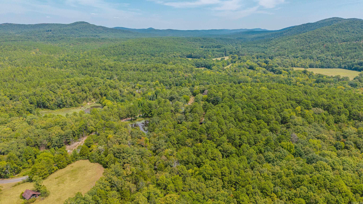
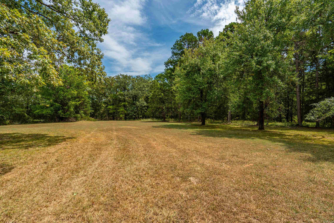
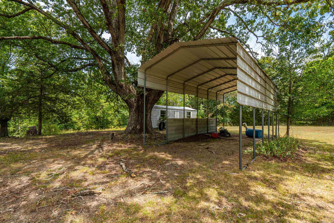
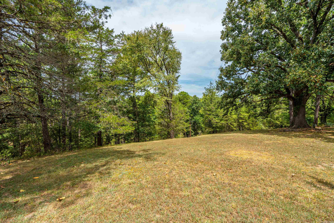
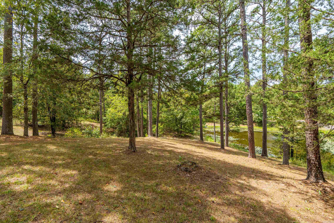
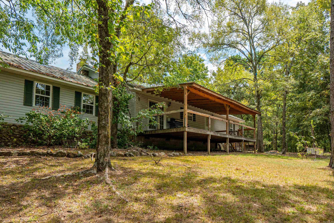
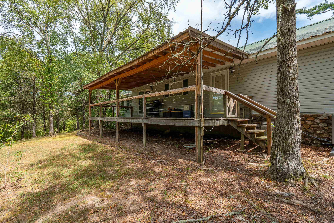
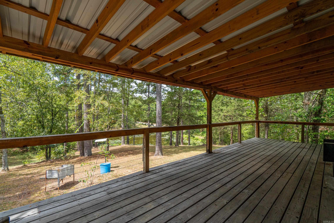
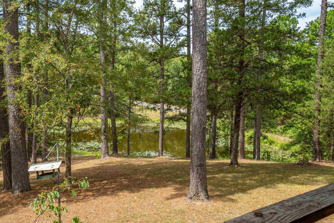
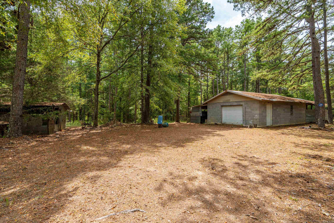
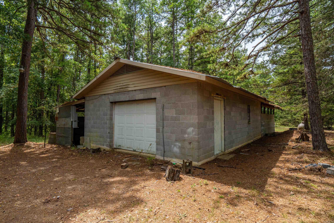
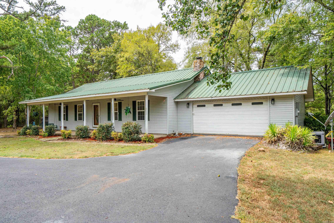
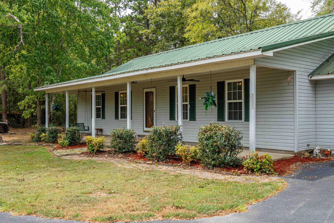
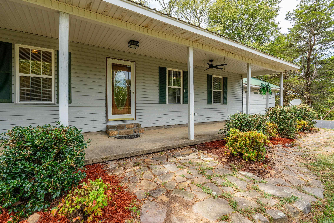
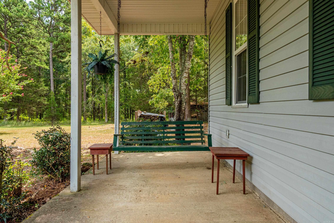
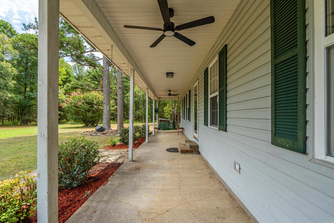
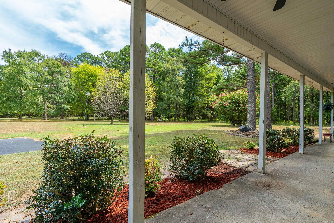
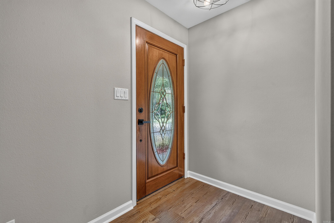
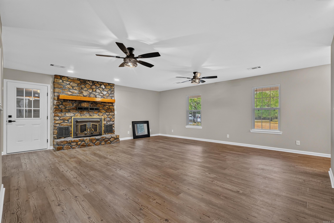
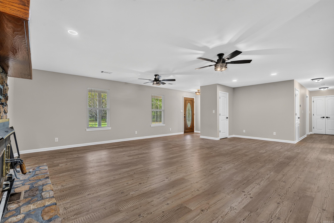
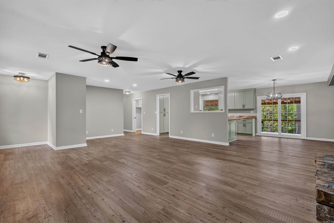
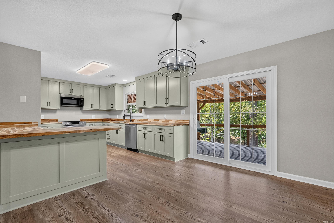
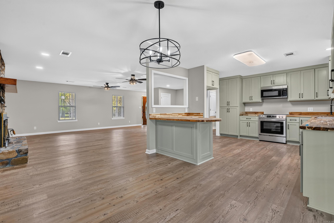
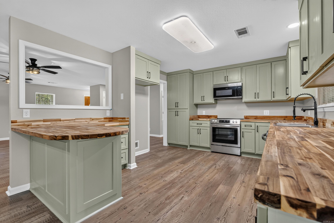
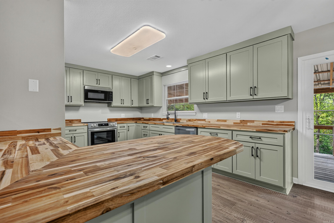
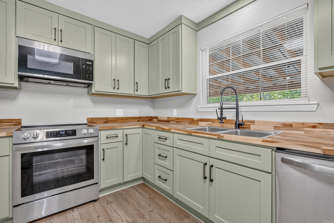
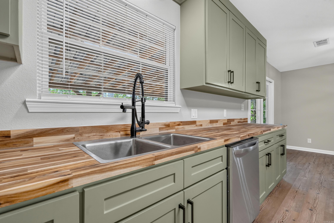
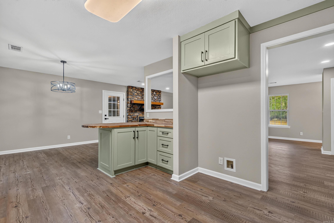
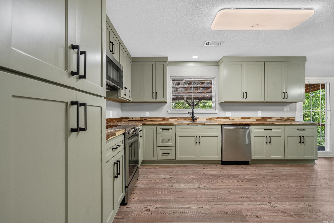
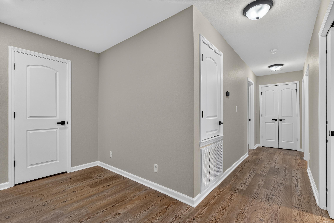
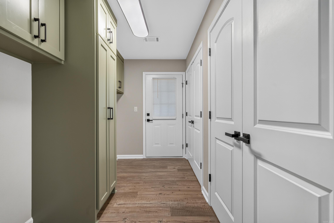
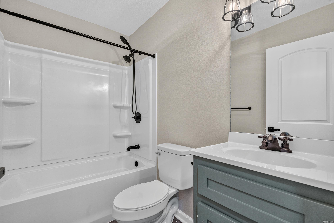
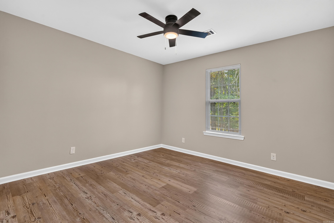
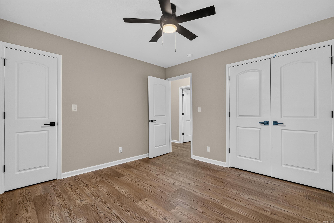
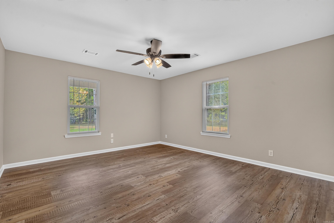
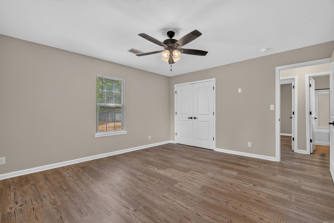
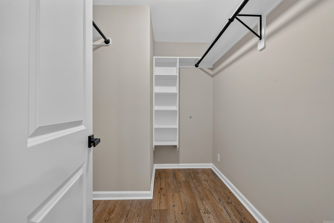
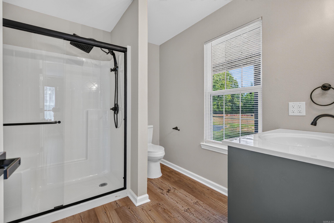
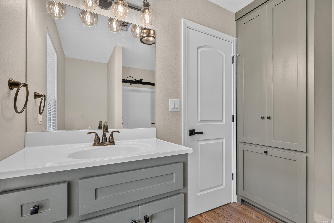
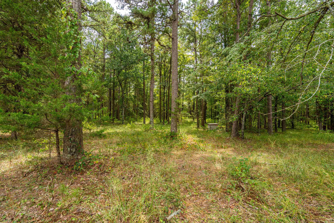
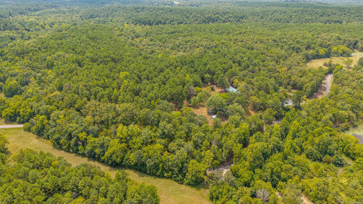
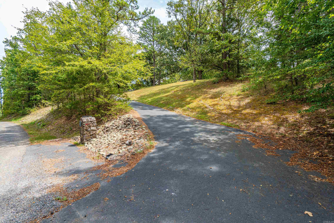
Escape to the privacy of 19 beautiful acres featuring marketable timber, abundant wildlife, a pond, and room to enjoy the outdoors! This home has been completely remodeled, offering the charm of country living with extensive modern updates. The open floor plan features a spacious living area anchored by a rock masonry fireplace with a Country Flame system ducted to the rear of the home. The updated kitchen offers new cabinetry, butcher block countertops, and updated fixtures throughout. The home includes 2 beds, 2 baths, including a walk-in shower, and a large laundry including a walk-in shower, and include new windows and doors throughout, HVAC 2026, water heater 2026, generator 2024, and a paved driveway two years old. 2-car garage, outbuilding, and inviting front porch add even more functionality. Step out back to the large covered patio overlooking the pond-a peaceful spot for morning coffee, entertaining, or watching the wildlife that calls this acreage home. With privacy, timber, acreage, and recreation all around you, this property offers a true country retreat while being just minute from the Lake Ouachita boat ramp at Irons Fork Recreational Area.
Details
| MLS # | 26035067 |
|---|---|
| Listing Type | For Sale |
| Style | House |
| Sub-Type | For-sale |
| Status | New Listing |
| Year | 1996 |
| Days On Site | 5 |
| Listing Provided By | Crye-Leike REALTORS Benton Branch | DeAnn Williams |
Features
| Bed(s) | 2 |
|---|---|
| Bath(s) | 2 Total |
| SQ Feet | 1,600 |
| Story(s) | 1 |
| Acreage | 19.43 |
Interior
| Heat & Air | Central Cool-Electric, Central Heat-Electric |
|---|---|
| Interiors | Washer Connection, Dryer Connection-Electric, Water Heater-Electric, Walk-In Closet(s), Other (see remarks), Ceiling Fan(s), Walk-in Shower, Breakfast Bar |
Exterior
| Exterior | Metal/Vinyl Siding |
|---|---|
| Roof | Metal |
| Ext Features | Deck, Porch, Outside Storage Area |
| Foundation | Slab/Crawl Combination |
Utilities
| Utilities | Septic, Well, Elec-Municipal (+Entergy), Gas-Propane/Butane, TV-Satellite Dish |
|---|
Taxes
| Property | 50 |
|---|
Area Information
| State | AR |
|---|---|
| County | Garland |
| City | Jessieville |
| Zip Code | 71949 |
| Area | JESSIEVILLE S.D. (Outside HSV) |
| Subarea | JESSIEVILLE S.D. (Outside HSV) |
| Community Name | Metes & Bounds |
| School District | Jessieville |
| Elementary School | Jessieville |
| High School | Jessieville |
| Listing VS Median (in Metes & Bounds) | |
Price: $375,000 low | high Med: $214,985 sqft: 1,600 low | high Med: 1,448 $ / sqft: $234 low | high Med: $151 On site: 5 low | high Med: 143 | |
Request a showing
Request a showing
Contact
Learn More About This Property

| State | AR |
|---|---|
| County | Garland |
| City | Jessieville |
| Zip Code | 71949 |
| Area | JESSIEVILLE S.D. (Outside HSV) |
| Subarea | JESSIEVILLE S.D. (Outside HSV) |
| Community Name | Metes & Bounds |
| School District | Jessieville |
| Elementary School | Jessieville |
| High School | Jessieville |
| Listing VS Median (in Metes & Bounds) | |
Price: $375,000 low | high Med: $214,985 sqft: 1,600 low | high Med: 1,448 $ / sqft: $234 low | high Med: $151 On site: 5 low | high Med: 143 | |