
Description
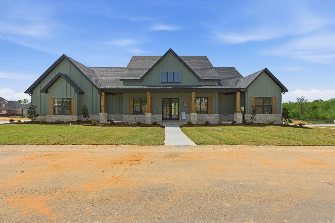
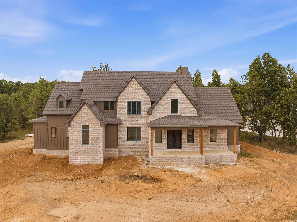
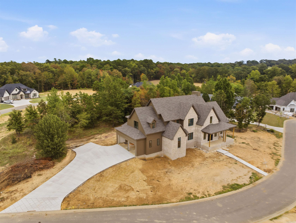
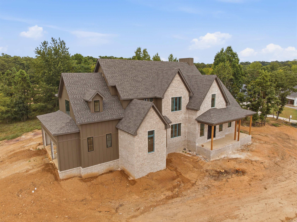
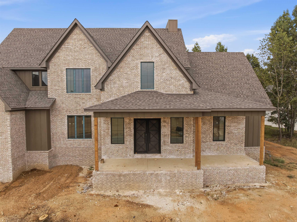
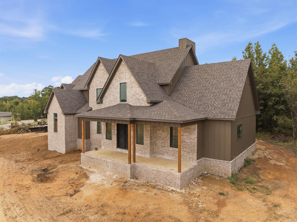
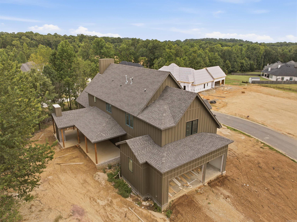
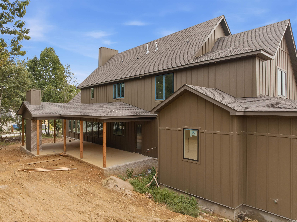
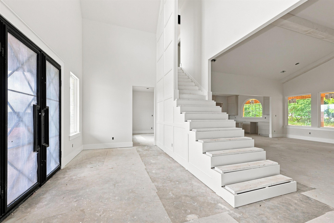
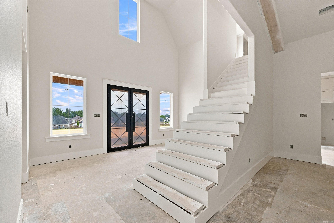
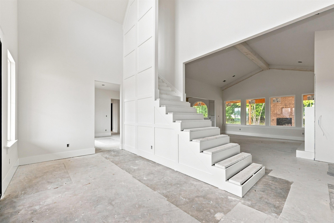
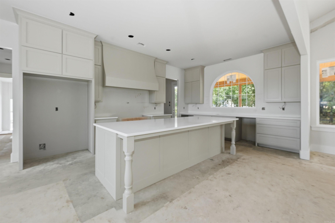
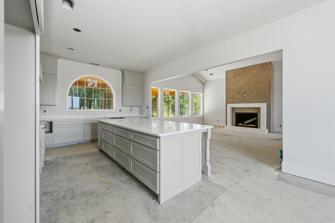
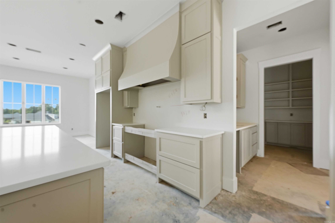
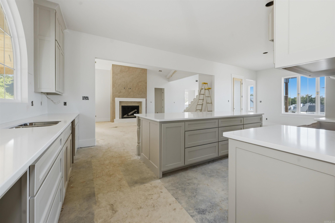
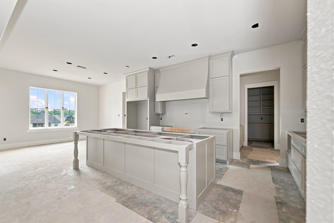
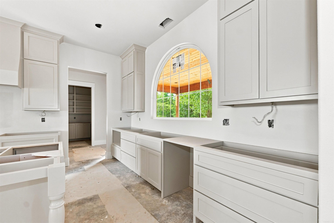
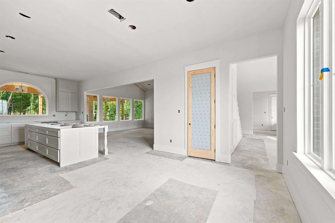
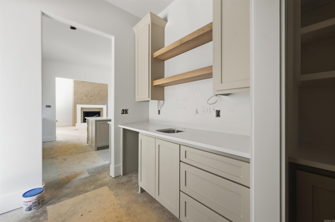
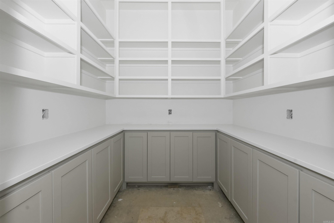
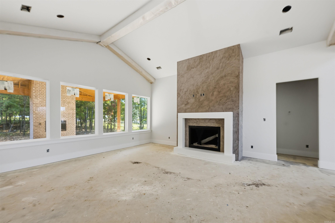
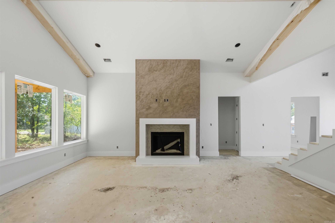
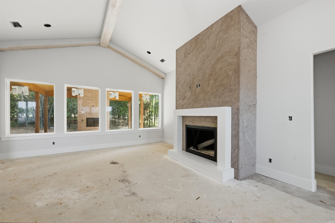
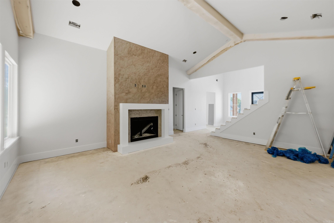
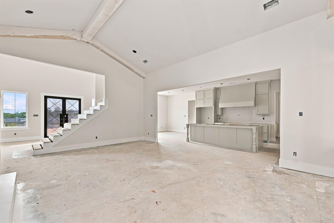
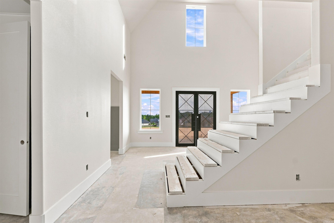
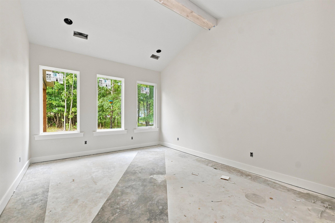
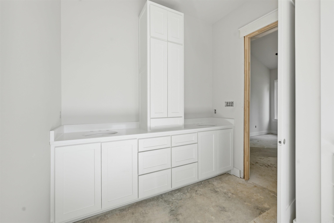
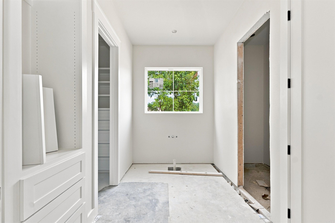
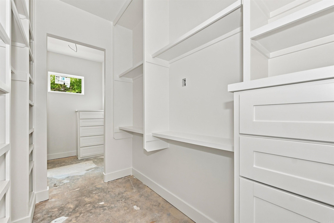
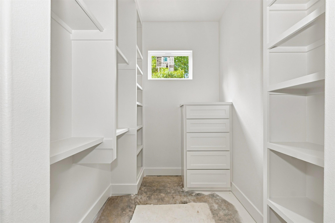
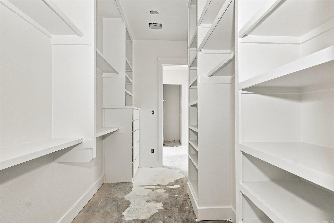
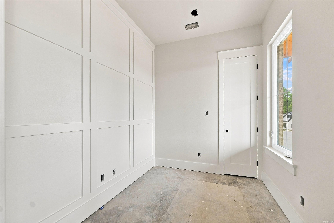
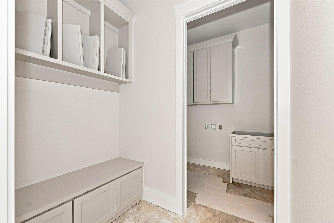
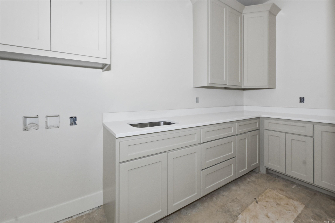
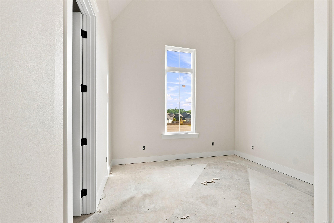
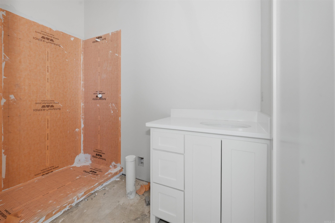
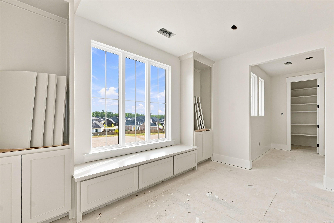
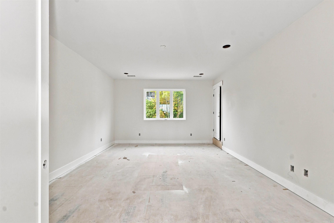
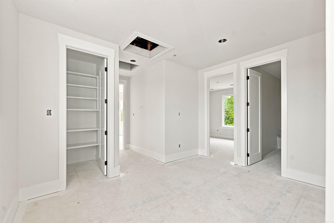
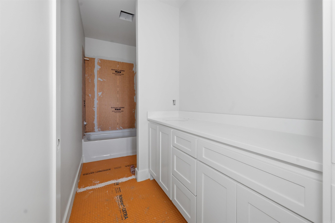
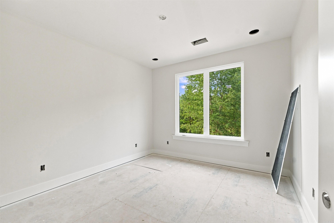
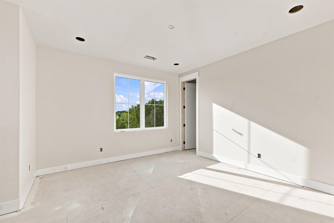
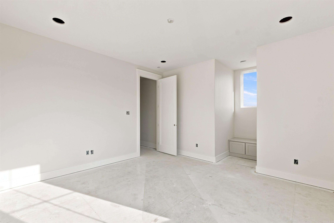
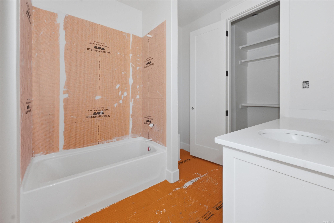
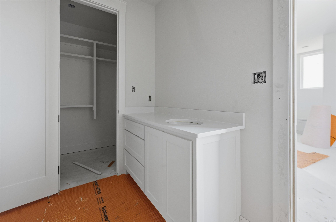
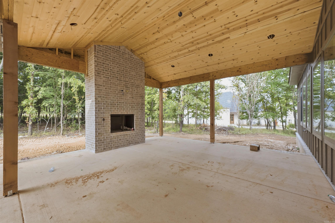
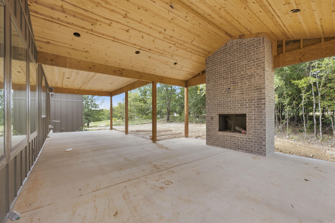
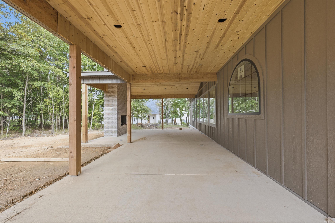
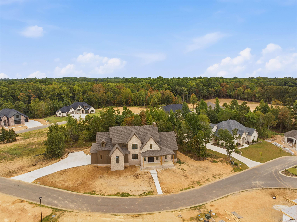
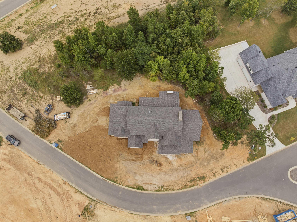
Welcome home to new construction in Benton, Arkansas. A floor plan made for real life, not just showing well. The primary suite sits on the main level alongside a second downstairs bedroom that works beautifully as a guest room, not just an office. Step inside to a vaulted ~32-ft entry ceiling that sets the tone the moment you walk through the door. The kitchen was made for gathering, a 48" range with double ovens, an oversized 48" refrigerator, quartz counters, a walk-in pantry, and a granite prep area that opens straight onto the back porch, so cooking and time outside never feel far apart. The primary bath is its own quiet retreat: a curbless walk-in shower with dual shower heads, a soaking tub, and floor-to-ceiling tile. Upstairs offers more bedrooms, a cozy bonus/library nook, and a fully conditioned walk-in attic. Outside, a deep covered back porch with a wood-burning fireplace and outdoor kitchen rough-in backs up to mature trees, giving you privacy and a place to unwind. Round it out with a 3-car garage, a tankless water heater, and a sprinkler system, a home ready for whatever comes next.
Details
| MLS # | 26032505 |
|---|---|
| Listing Type | For Sale |
| Style | House |
| Sub-Type | New Construction |
| Status | Active |
| Year | 2026 |
| Days On Site | 18 |
| Listing Provided By | Bailey & Company Real Estate | Krystina Bullard |
Features
| Bed(s) | 4 |
|---|---|
| Bath(s) | 5 Total |
| SQ Feet | 3,641 |
| Story(s) | 2 |
| Acreage | 0.58 |
Interior
| Heat & Air | Central Cool-Electric, Central Heat-Gas |
|---|---|
| Interiors | Washer Connection, Dryer Connection-Electric, Kit Counter-Quartz |
Exterior
| Exterior | Brick & Frame Combo, Other (see remarks) |
|---|---|
| Roof | Architectural Shingle, 3 Tab Shingles |
| Ext Features | Porch, Lawn Sprinkler, Covered Patio |
| Foundation | Slab |
Utilities
| Utilities | Sewer-Public, Water-Public, Electric-Co-op, Gas-Natural |
|---|
Taxes
| Property | 692 |
|---|
Area Information
| State | AR |
|---|---|
| County | Saline |
| City | Benton |
| Zip Code | 72019 |
| Area | BENTON |
| Subarea | BENTON |
| Community Name | THE WOODLANDS |
| Listing VS Median (in THE WOODLANDS) | |
Price: $835,500 low | high Med: $479,900 sqft: 3,641 low | high Med: 2,702 $ / sqft: $229 low | high Med: $178 On site: 18 low | high Med: 13 | |
Request a showing
Request a showing
Contact
Learn More About This Property

| State | AR |
|---|---|
| County | Saline |
| City | Benton |
| Zip Code | 72019 |
| Area | BENTON |
| Subarea | BENTON |
| Community Name | THE WOODLANDS |
| Listing VS Median (in THE WOODLANDS) | |
Price: $835,500 low | high Med: $479,900 sqft: 3,641 low | high Med: 2,702 $ / sqft: $229 low | high Med: $178 On site: 18 low | high Med: 13 | |