769 & 771 Old Brundage,Hot Springs, AR 71913
Hot Springs, AR 71913

Description
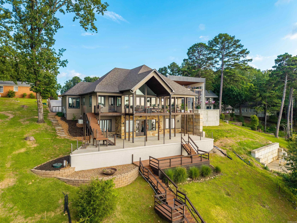
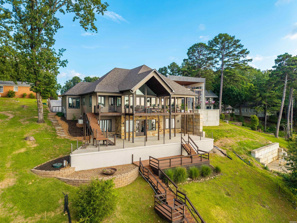
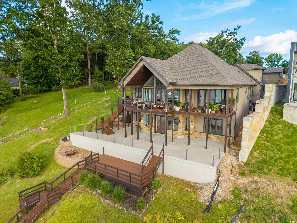
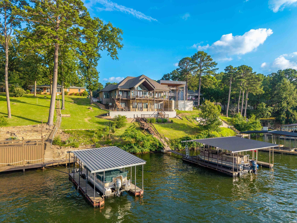
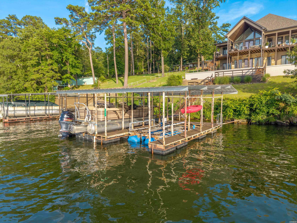
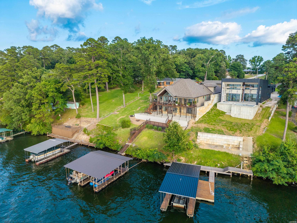
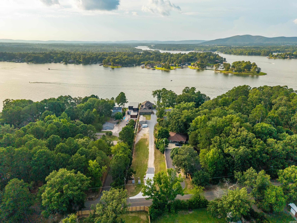
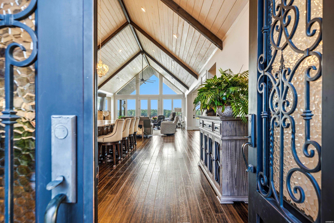
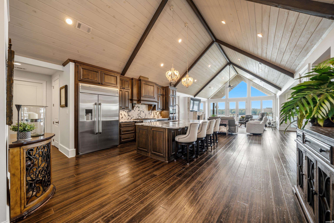

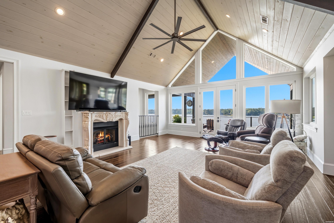
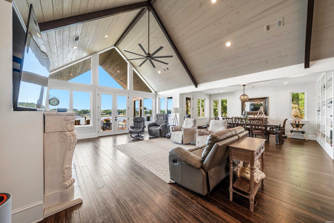
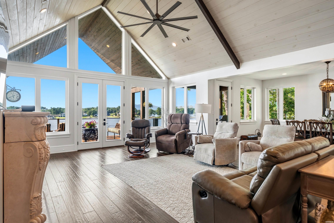
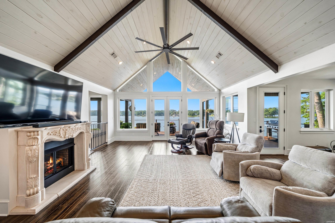
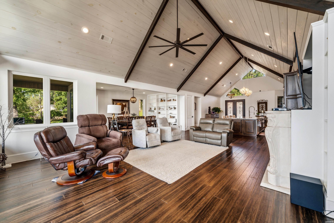
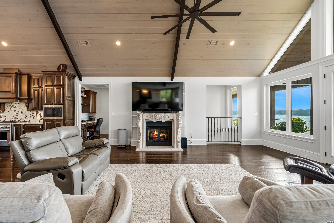
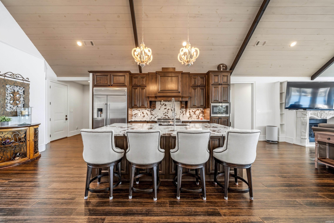
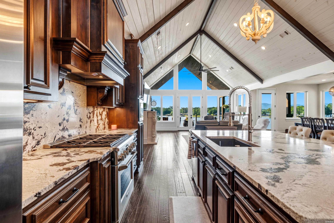
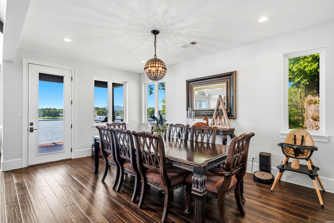
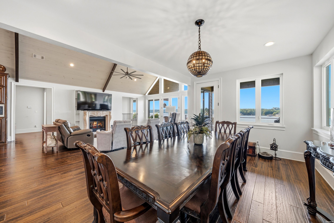
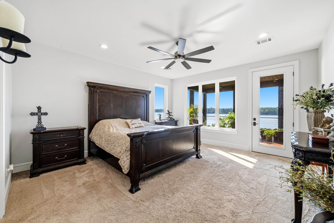
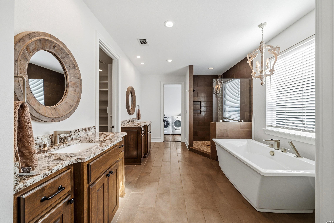
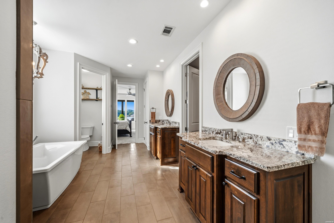
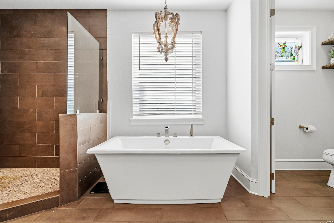
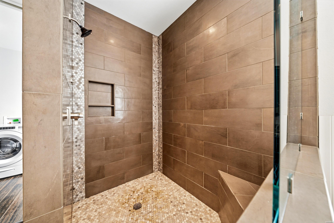
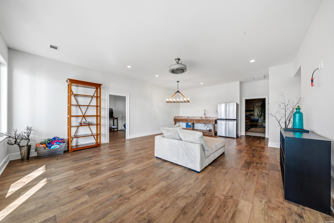
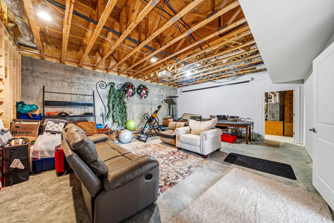
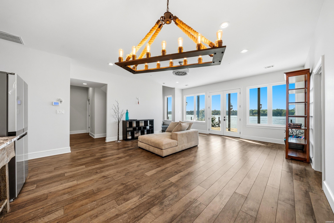
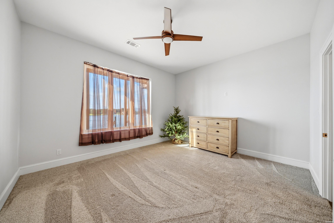
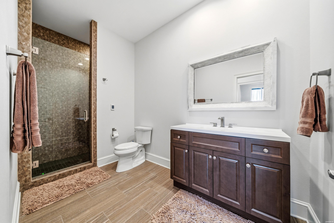
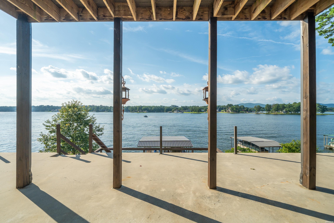
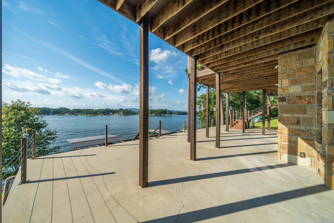
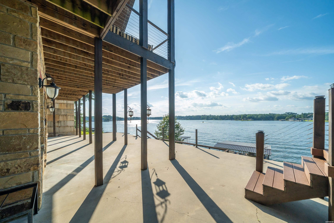
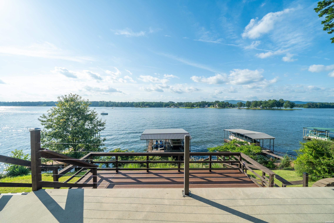
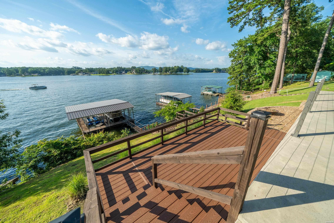
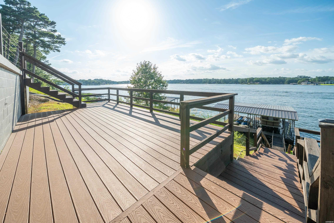
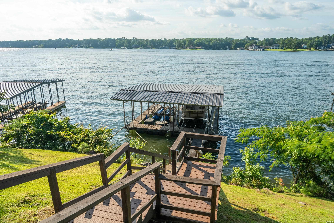
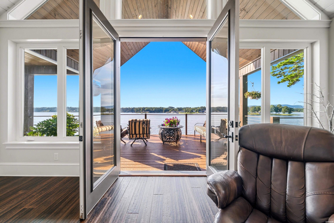
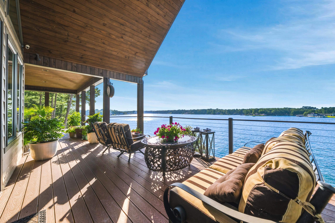
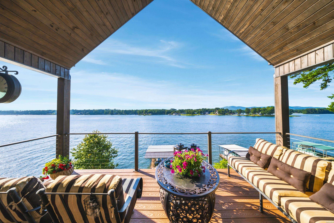
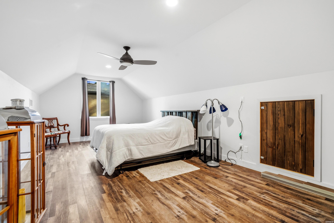
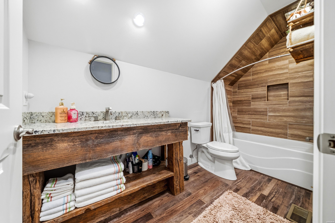
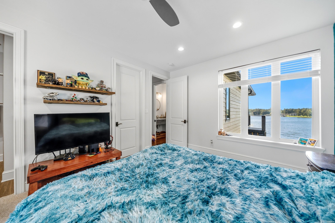
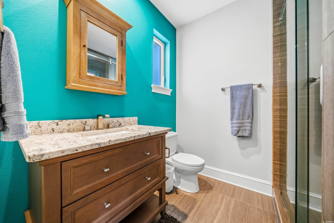
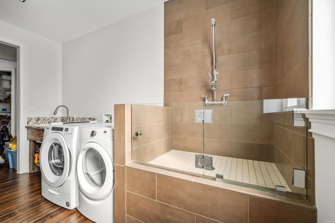
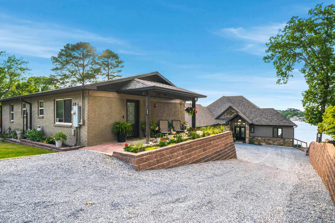
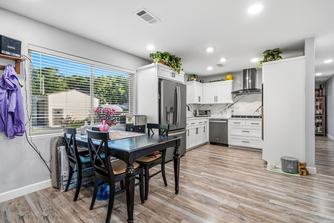
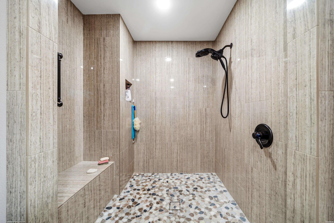
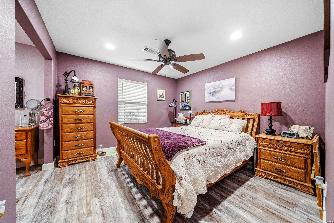
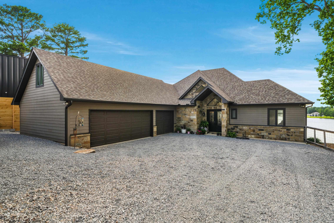
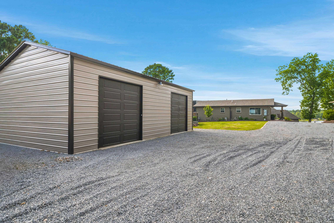
Experience the pinnacle of luxury lakefront living with this extraordinary custom-built estate on the shores of Lake Hamilton. Perfectly positioned to capture breathtaking panoramic water views, this exceptional property combines timeless craftsmanship, privacy, and resort-style amenities, creating a one-of-a-kind waterfront retreat. From the moment you arrive through the private gated entrance, you'll appreciate the meticulous attention to detail and the impressive setting that make this estate truly special. The stunning main residence offers over 4,500 square feet of thoughtfully designed living space featuring 4 spacious bedrooms and 4.5 bathrooms. Expansive windows throughout the home frame spectacular lake views and fill the interior with natural light. The open-concept floor plan is ideal for both everyday living and large-scale entertaining, seamlessly connecting elegant living spaces with the surrounding outdoor beauty. Rich architectural details, quality finishes, and custom craftsmanship are evident throughout every room. The spacious living areas provide the perfect setting for gathering with family and friends, while the well-appointed kitchen offers abundant workspace, custom cabinetry, and premium features designed to satisfy the most discerning chef. The luxurious primary suite serves as a private sanctuary, offering stunning lake views and a spa-inspired bath designed for relaxation. Additional guest suites provide comfort and privacy for family and visitors alike, each thoughtfully designed with quality finishes and generous space. Complementing the main residence is a beautifully appointed guest house offering approximately 1,161 square feet of additional living space. Featuring 2 bedrooms and 2 bathrooms, this separate residence is ideal for hosting extended family, guests, or creating a private retreat. The guest house provides flexibility and comfort while maintaining privacy for both owners and visitors. Outdoor living is equally impressive. Multiple areas for entertaining and relaxation allow you to fully embrace the lake lifestyle while enjoying some of the most spectacular views on Lake Hamilton. Whether hosting gatherings, enjoying morning coffee overlooking the water, or watching unforgettable sunsets, every moment feels like a vacation. Boating enthusiasts will appreciate the private two-stall boat dock, providing convenient access to all that Lake Hamilton has to offer. The property also features a 20' x 30' shop, perfect for storage, hobbies, lake toys, or workshop space. A whole-house generator provides peace of mind and uninterrupted comfort year-round. Rarely does a property combine this level of luxury, privacy, functionality, and breathtaking waterfront beauty. Whether you're seeking a full-time residence, an exceptional family compound, or a premier lakefront retreat, this remarkable estate offers an unparalleled opportunity to own one of Lake Hamilton's most impressive properties. Enjoy the perfect blend of elegance, recreation, and serenity in a setting that truly captures the essence of luxury lake living.
Details
| MLS # | 156081 |
|---|---|
| Listing Type | For Sale |
| Style | House |
| Sub-Type | Resale |
| Status | Active |
| Year | 2017 |
| Days On Site | 67 |
| Listing Provided By | The Goff Group Real Estate | David Hall |
Features
| Bed(s) | 6 |
|---|---|
| Bath(s) | 7 Total |
| SQ Feet | 5,734 |
| Story(s) | 2 |
| Acreage | 1.14 |
| Water Front | Yes |
Interior
| Interior Features | Breakfast Bar, Washer Connection, Dryer Connection-Electric, Water Heater-Gas, Whirlpool/Hot Tub/Spa, Walk-in Shower, Smoke Detector, Security System, Walk-In Closet(s), Built-Ins, Ceiling Fan(s), Primary Bedroom w/Bath, Solid Surface Countertops |
|---|
Exterior
| Exterior Features | Patio, Deck, Porch, Storage Building, Guttering, Guest House, Workshop |
|---|---|
| Foundation | Crawl Space |
Parking
| Parking | Three Car, Garage |
|---|
Utilities
| Utilities | Sewer - Municipal, Water - Municipal, Electric – Entergy, Gas-Natural, Generator |
|---|
Taxes
| Property | 10212 |
|---|
Area Information
| State | AR |
|---|---|
| County | Garland |
| City | Hot Springs |
| Zip Code | 71913 |
| Area | Garland |
| Community Name | Nelson & Brian |
| School District | Lakeside |
| Listing VS Median (in Nelson & Brian) | |
Price: $2,350,000 low | high Med: $1,490,000 sqft: 5,734 low | high Med: 3,604 $ / sqft: $410 low | high Med: $419 On site: 67 low | high Med: 42.5 | |
Request a showing
Request a showing
Contact
Learn More About This Property

| State | AR |
|---|---|
| County | Garland |
| City | Hot Springs |
| Zip Code | 71913 |
| Area | Garland |
| Community Name | Nelson & Brian |
| School District | Lakeside |
| Listing VS Median (in Nelson & Brian) | |
Price: $2,350,000 low | high Med: $1,490,000 sqft: 5,734 low | high Med: 3,604 $ / sqft: $410 low | high Med: $419 On site: 67 low | high Med: 42.5 | |