
Description
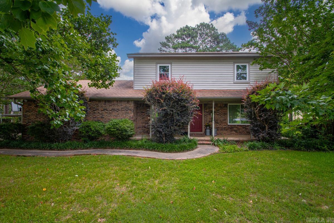
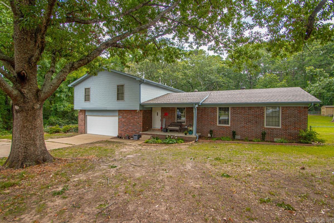
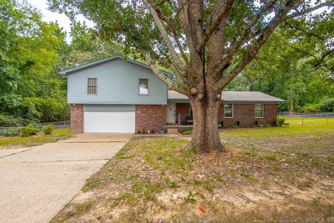
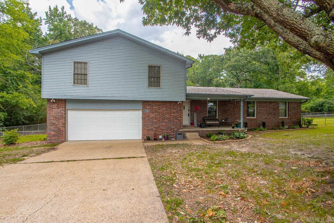
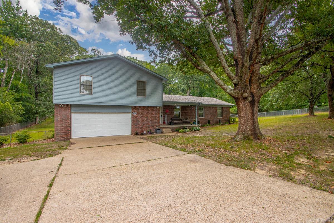
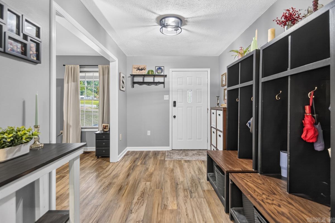
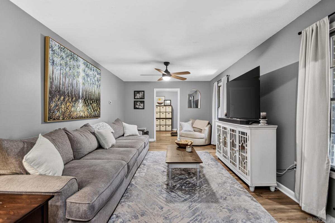
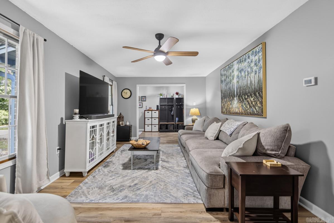
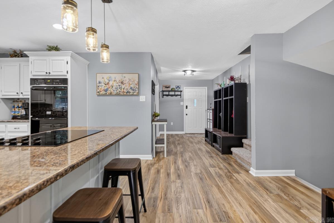
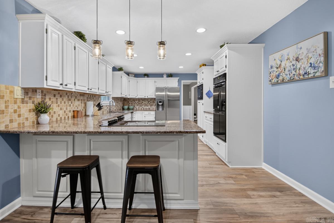
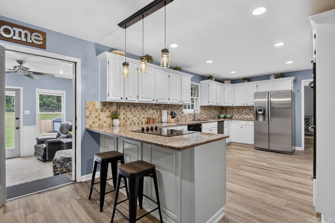
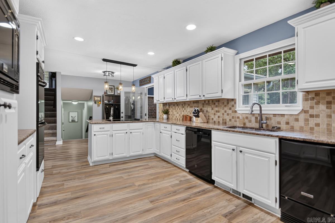
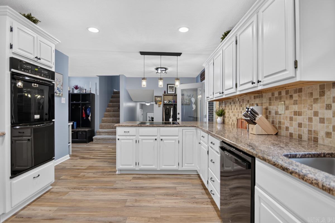
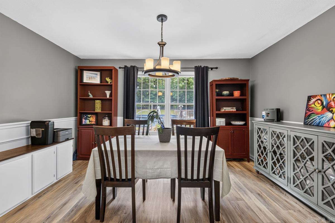
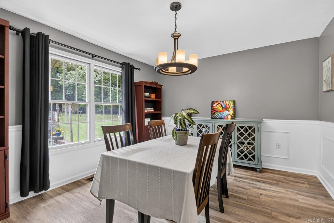
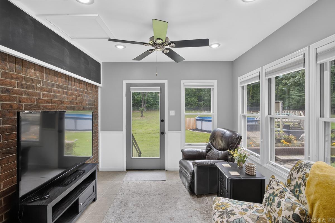
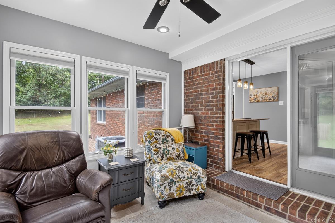
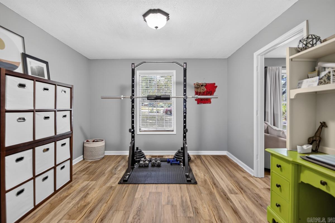
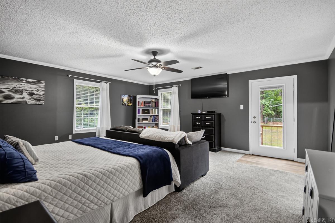
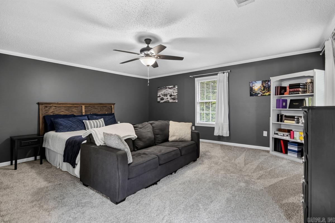
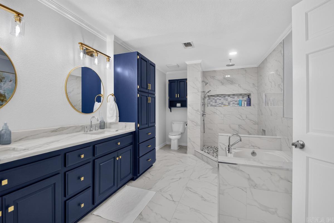
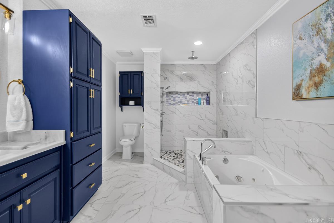
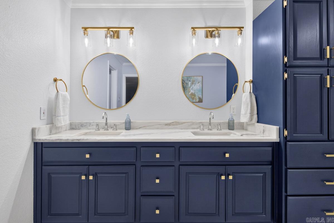
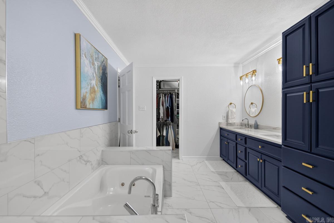
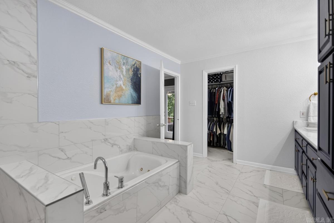
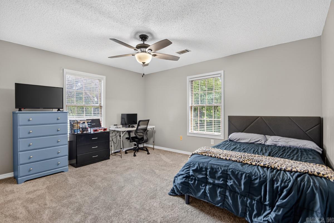
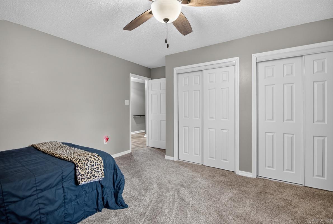
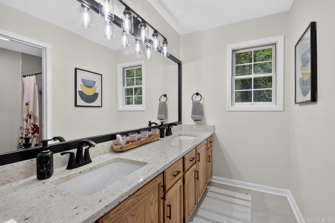
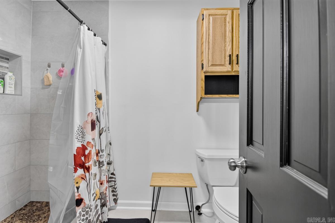
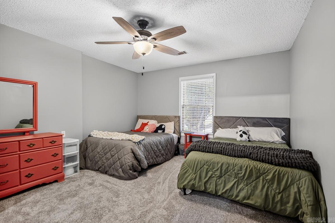
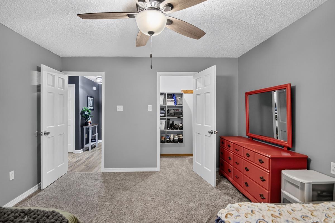
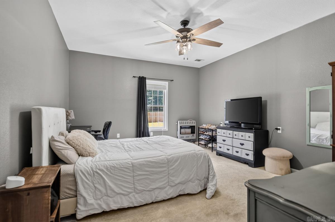
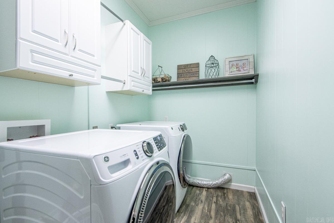
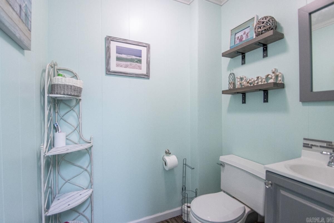
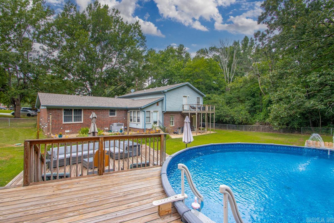
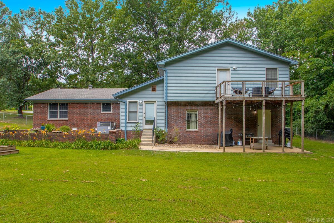
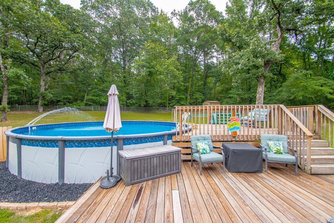
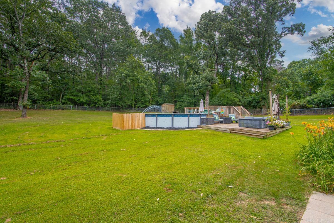
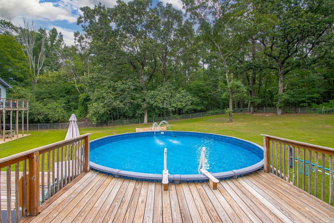
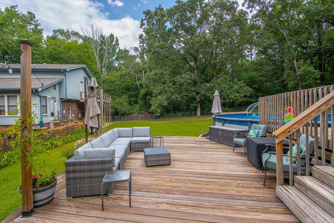
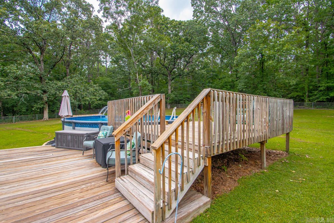
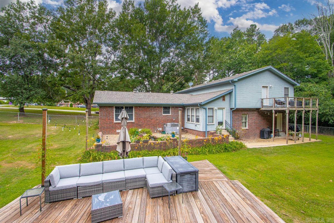
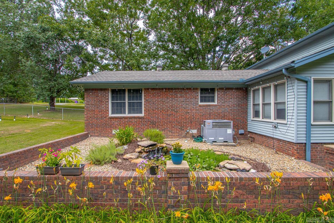
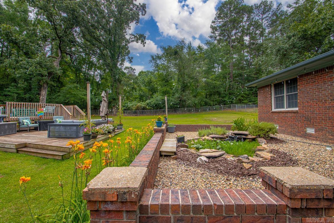
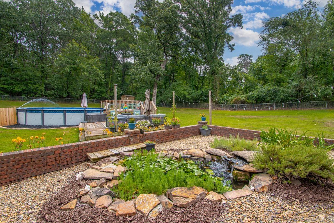
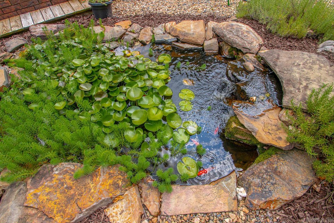
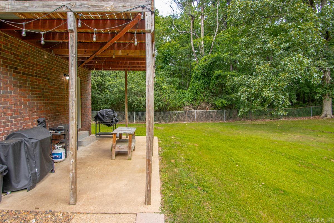
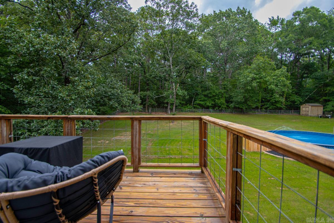
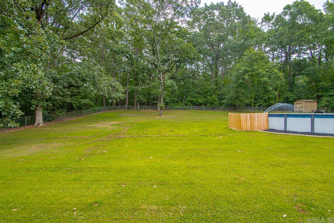
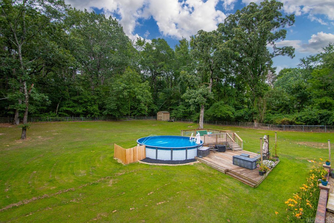
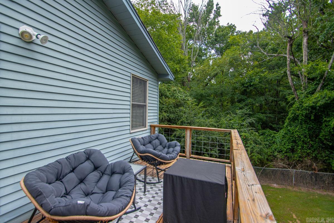
Privacy, space, and your own backyard oasisall just minutes from town! This beautifully updated home sits on a level, private 1-acre lot and offers room for everyone! Flexible floor plan with 4 large bedrooms (lower-level bedroom does not have a closet) or 3 bedrooms plus a bonus room! LVP in main living areas '20 and NEW carpet upstairs '26! The updated kitchen is loaded with cabinets, granite countertops, breakfast bar, built-in cooktop, double wall ovens, built-in microwave, separate ice maker, and plenty of prep space! Both full bathrooms were completely updated in 2021 with double vanities and gorgeous custom tiled showers. The spacious primary suite features private access to the back deck overlooking the backyard. Outside, you'll love the large, flat, fully fenced yard! Cool off in the new above-ground pool (2025) with surrounding deck, relax by the peaceful fountain and goldfish pond, or enjoy the wide-open space for kids, pets, and entertaining. Storage building conveys, too! If you've been looking for an updated home with room to spread out, great outdoor living, and the convenience of being close to town, this one is a must-see!
Details
| MLS # | 26027077 |
|---|---|
| Listing Type | For Sale |
| Style | House |
| Sub-Type | For-sale |
| Status | Under Contract |
| Year | 1987 |
| Days On Site | 57 |
| Listing Provided By | Baxley-Penfield-Moudy Realtors | Kim Creighton |
Features
| Bed(s) | 4 |
|---|---|
| Bath(s) | 2 Total |
| SQ Feet | 2,724 |
| Story(s) | 3 |
| Acreage | 1.00 |
Interior
| Heat & Air | Central Cool-Electric, Central Heat-Gas, Zoned Units |
|---|---|
| Interiors | Washer Connection, Dryer Connection-Electric, Water Heater-Gas, Whirlpool/Hot Tub/Spa, Smoke Detector(s), Window Treatments, Walk-In Closet(s), Ceiling Fan(s), Walk-in Shower, Breakfast Bar, Kit Counter- Granite Slab |
Exterior
| Exterior | Brick, Metal/Vinyl Siding |
|---|---|
| Roof | Architectural Shingle |
| Ext Features | Patio, Deck, Fully Fenced, Outside Storage Area, Above Ground Pool, Guttering, Chain Link |
| Foundation | Crawl Space |
Utilities
| Utilities | Septic, Water-Public, Electric-Co-op, Gas-Natural |
|---|
Taxes
| Property | 1858 |
|---|
Area Information
| State | AR |
|---|---|
| County | Saline |
| City | Benton |
| Zip Code | 72015 |
| Area | BRYANT |
| Subarea | BRYANT |
| Community Name | HOPE |
| School District | Bryant |
| Elementary School | Salem |
| High School | Bryant |
| Listing VS Median (in HOPE) | |
Price: $349,900 low | high Med: $295,000 sqft: 2,724 low | high Med: 2,396 $ / sqft: $128 low | high Med: $123 On site: 57 low | high Med: 173 | |
Request a showing
Request a showing
Contact
Learn More About This Property

| State | AR |
|---|---|
| County | Saline |
| City | Benton |
| Zip Code | 72015 |
| Area | BRYANT |
| Subarea | BRYANT |
| Community Name | HOPE |
| School District | Bryant |
| Elementary School | Salem |
| High School | Bryant |
| Listing VS Median (in HOPE) | |
Price: $349,900 low | high Med: $295,000 sqft: 2,724 low | high Med: 2,396 $ / sqft: $128 low | high Med: $123 On site: 57 low | high Med: 173 | |