66 Chenal Circle,Little Rock, AR 72223
Little Rock, AR 72223

Description
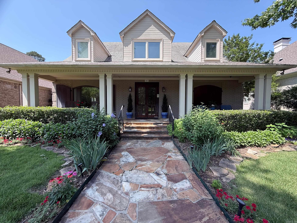
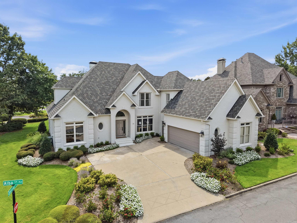
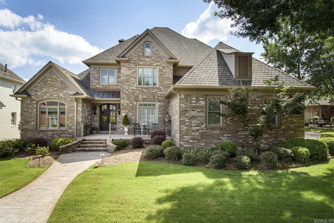
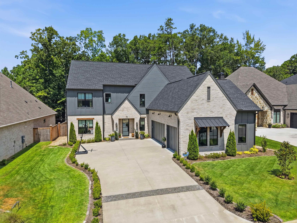
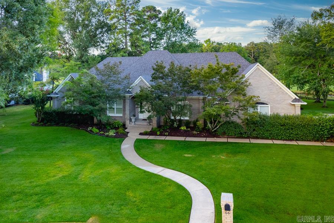
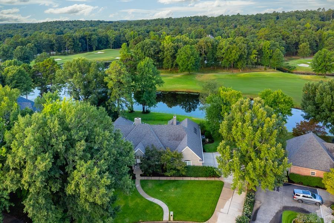
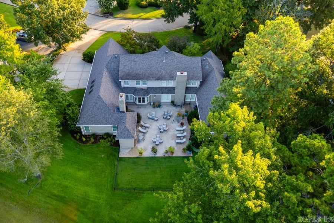
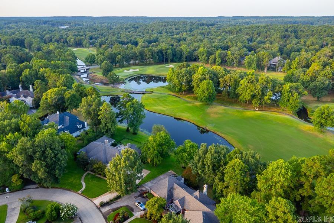
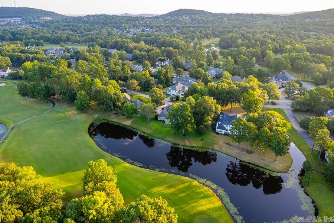
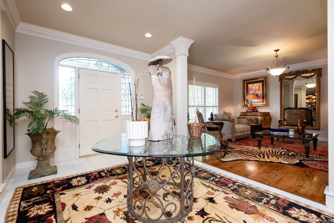
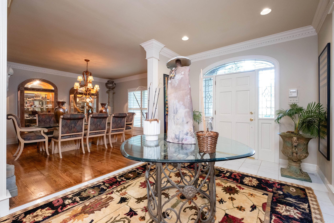
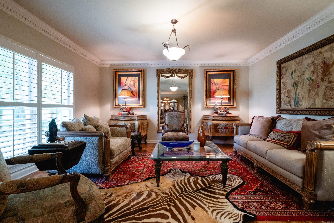
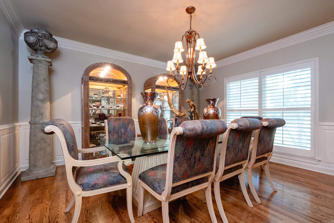
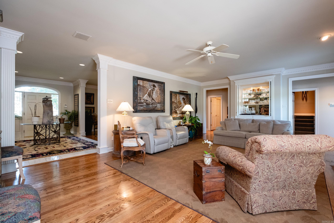
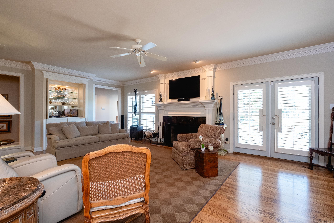
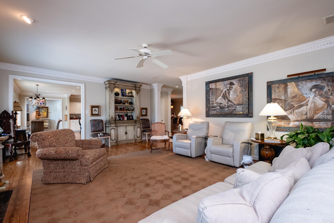
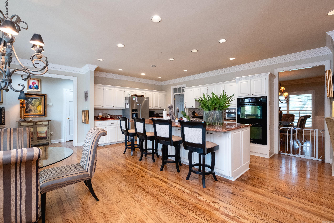
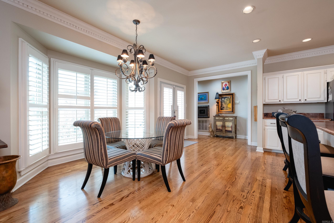
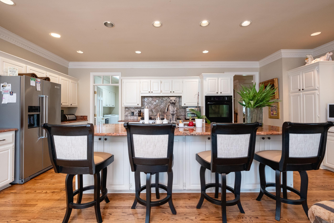
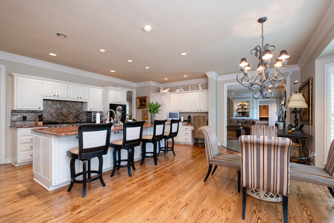
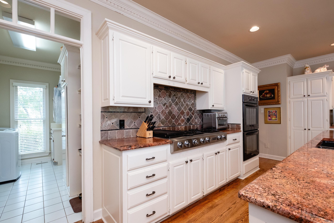
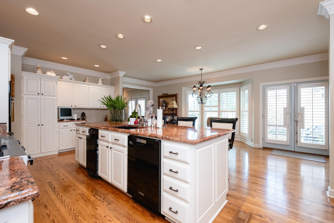
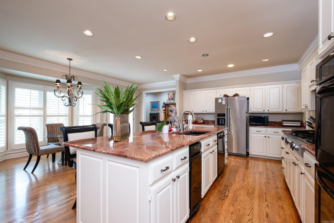
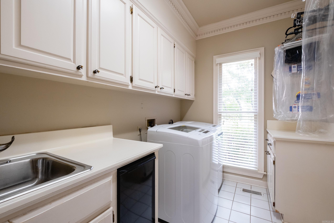
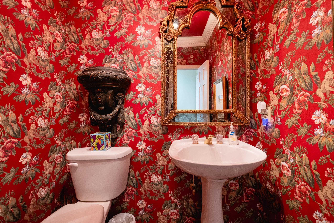
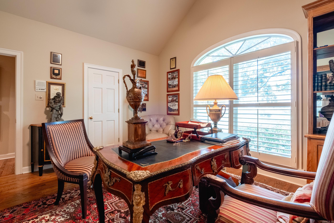
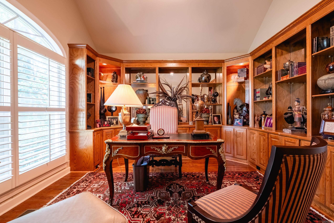
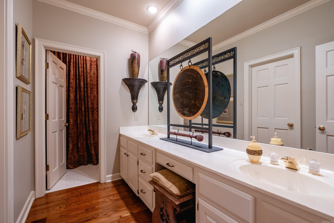
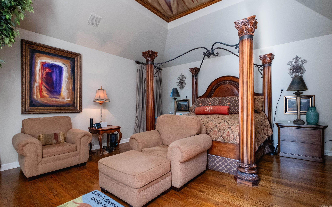
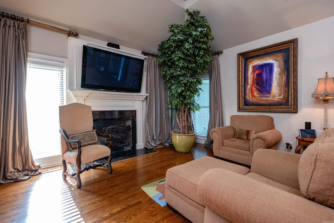
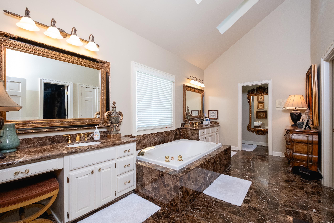
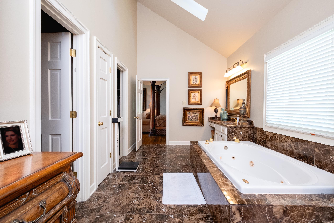
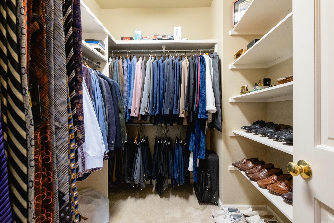
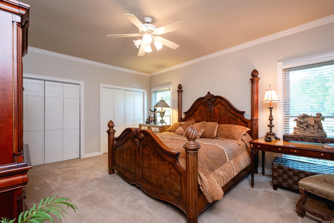
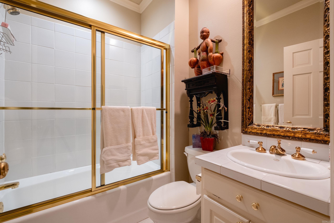
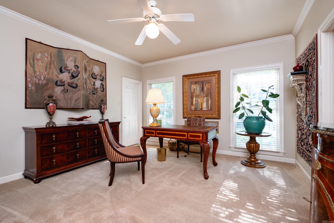
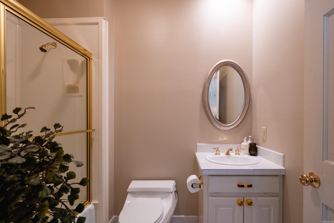
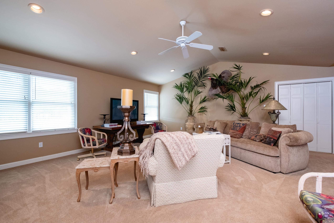
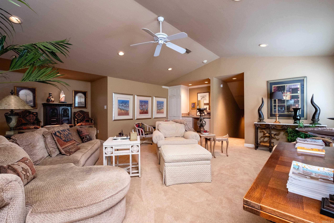
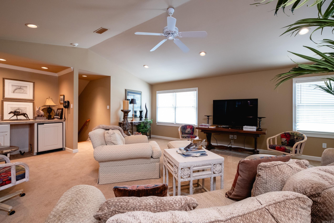
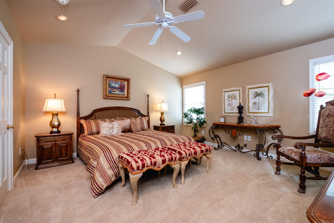
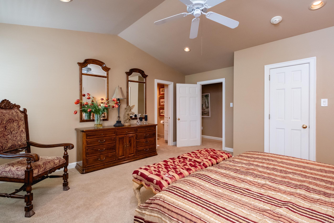
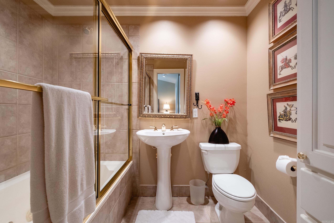
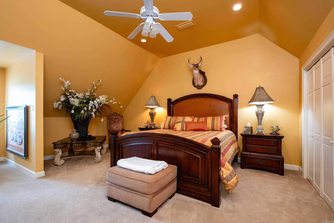
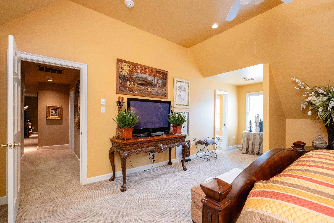
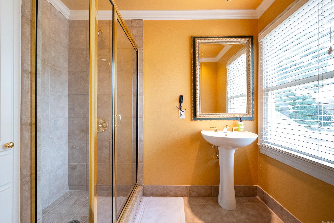
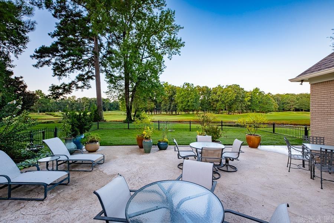
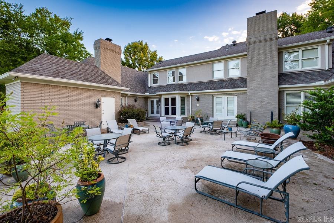
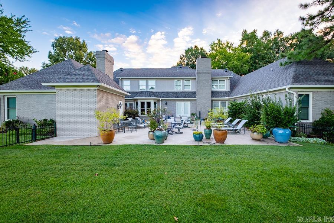
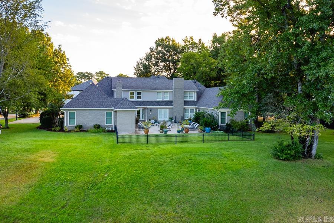
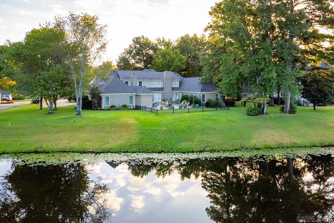
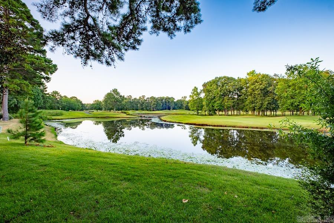
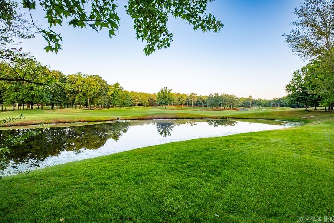
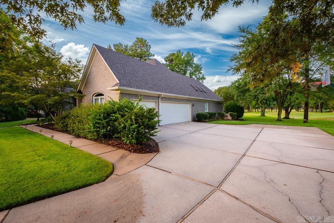
Exceptional custom home with spectacular golf course and pond views, thoughtfully designed for comfortable everyday living and gracious entertaining. A welcoming foyer opens to elegant formal living and dining rooms, while the executive office with custom built-ins and nearby full bath offers an ideal work from home space. The great room features a fireplace, custom built-ins and expansive windows framing the breathtaking views before flowing into the kitchen with abundant counter space, extensive cabinetry, a generous island, gas cooktop, double ovens and breakfast area. The private primary suite offers a sitting area, fireplace, vaulted ceiling, spa inspired bath and dual walk-in closets. Two main level guest suites each include private baths. Upstairs you’ll find a spacious bonus and media room with wet bar, sink and refrigerator, along with two additional guest suites and walk-in attic storage. Beautiful hardwood floors, extensive millwork, exceptional storage and a floor plan that provides both privacy and inviting gathering spaces make this home truly special. Spectacular golf course and pond views complete the experience. Come see!
Details
| MLS # | 26033765 |
|---|---|
| Listing Type | For Sale |
| Style | House |
| Sub-Type | For-sale |
| Status | Under Contract |
| Year | 1991 |
| Days On Site | 17 |
| Listing Provided By | Janet Jones Company | Debbie Teague |
Features
| Bed(s) | 5 |
|---|---|
| Bath(s) | 7 Total |
| SQ Feet | 5,546 |
| Basement | Y |
| Story(s) | 2 |
| Acreage | 0.68 |
| Golf Course | Yes |
Interior
| Heat & Air | Central Cool-Electric, Central Heat-Gas, Zoned Units |
|---|---|
| Interiors | Wet Bar, Washer Connection, Dryer Connection-Electric, Water Heater-Electric, Whirlpool/Hot Tub/Spa, Window Treatments, Floored Attic, Walk-In Closet(s), Built-Ins, Ceiling Fan(s), Walk-in Shower, Breakfast Bar, Video Surveillance, Kit Counter- Granite Slab |
Exterior
| Exterior | Brick |
|---|---|
| Roof | Architectural Shingle |
| Ext Features | Patio, Partially Fenced, Guttering, Lawn Sprinkler, Iron Fence, Video Surveillance |
| Foundation | Crawl Space |
Utilities
| Utilities | Sewer-Public, Water-Public, Elec-Municipal (+Entergy), Gas-Natural, Telephone-Private, All Underground |
|---|
Taxes
| Property | 8138 |
|---|
Area Information
| State | AR |
|---|---|
| County | Pulaski |
| City | Little Rock |
| Zip Code | 72223 |
| Area | Little Rock |
| Subarea | Little Rock |
| Community Name | CHENAL VALLEY CHENAL CIRCLE |
| School District | Joe T Robinson |
| Elementary School | Chenal |
| High School | Joe T Robinson |
| Listing VS Median (in CHENAL VALLEY CHENAL CIRCLE) | |
Price: $1,095,000 low | high Med: $1,372,500 sqft: 5,546 low | high Med: 6,825 $ / sqft: $197 low | high Med: $201 On site: 17 low | high Med: 56.5 | |
Request a showing
Request a showing
Contact
Learn More About This Property

| State | AR |
|---|---|
| County | Pulaski |
| City | Little Rock |
| Zip Code | 72223 |
| Area | Little Rock |
| Subarea | Little Rock |
| Community Name | CHENAL VALLEY CHENAL CIRCLE |
| School District | Joe T Robinson |
| Elementary School | Chenal |
| High School | Joe T Robinson |
| Listing VS Median (in CHENAL VALLEY CHENAL CIRCLE) | |
Price: $1,095,000 low | high Med: $1,372,500 sqft: 5,546 low | high Med: 6,825 $ / sqft: $197 low | high Med: $201 On site: 17 low | high Med: 56.5 | |