 New Listing
 In-Person: 11/15 2:00 PM - 4:00 PM
5809 Edgewood Road,Little Rock, AR 72207
Little Rock, AR 72207

Description
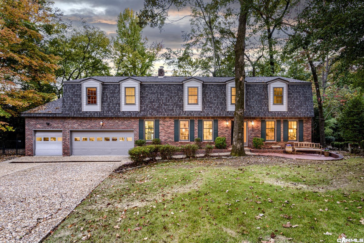
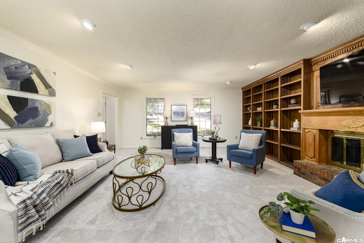
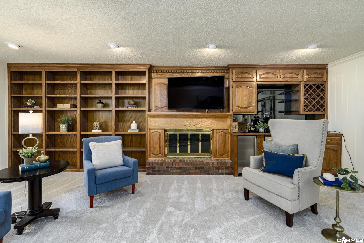
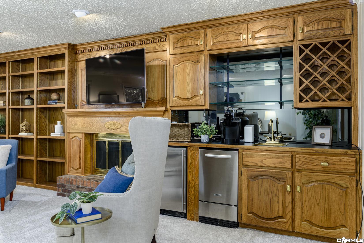
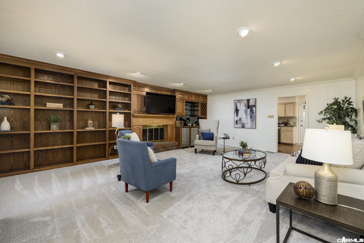
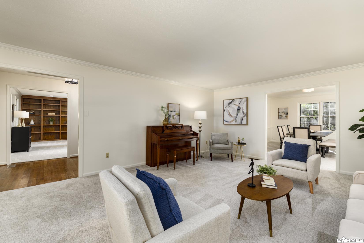
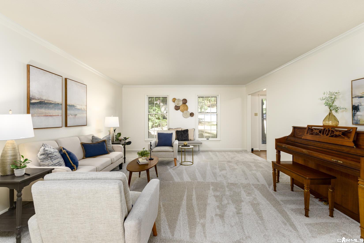
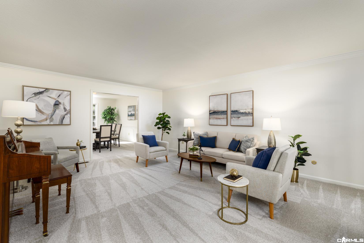
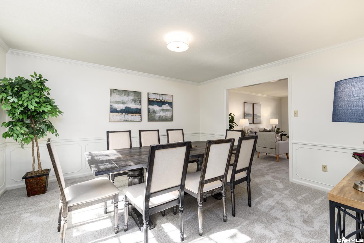
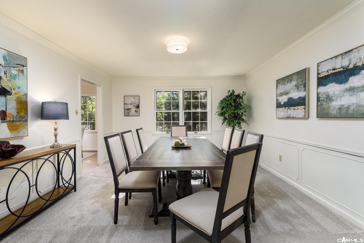
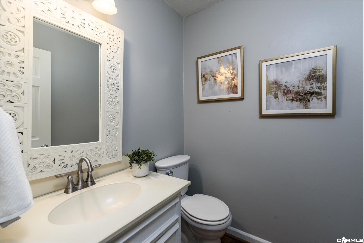
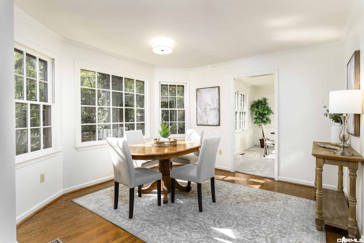
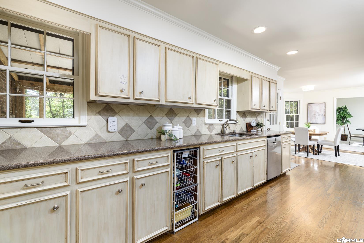
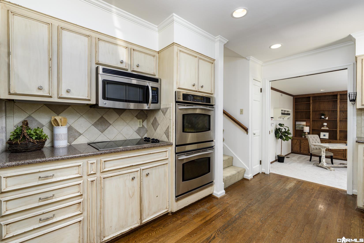
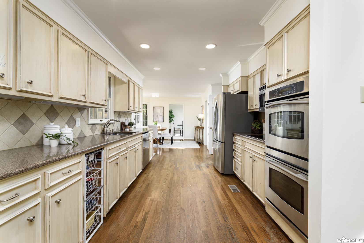
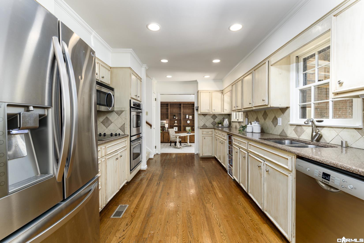
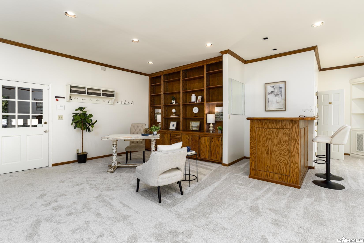
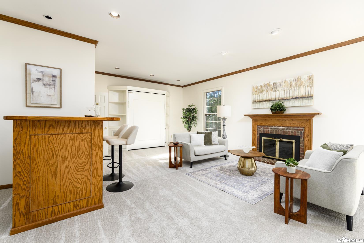
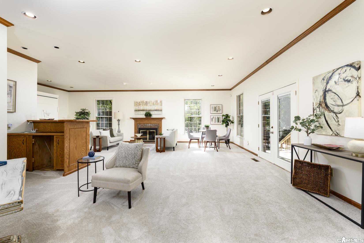
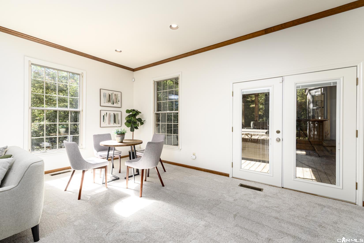
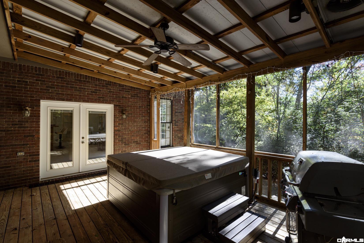
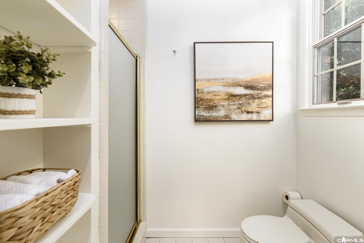
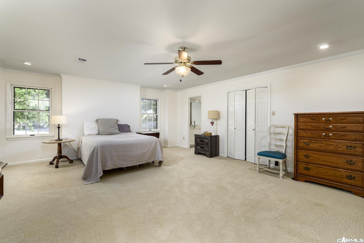
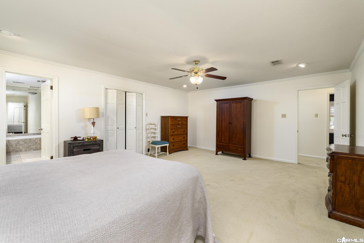
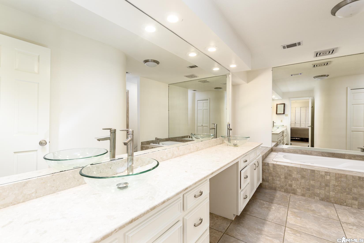
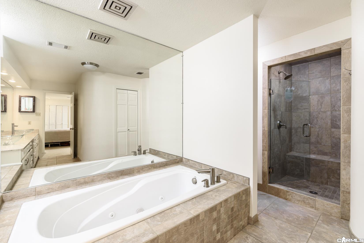
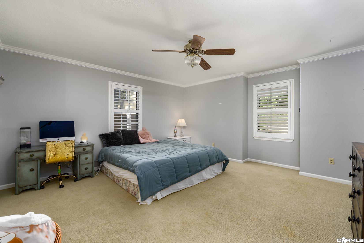
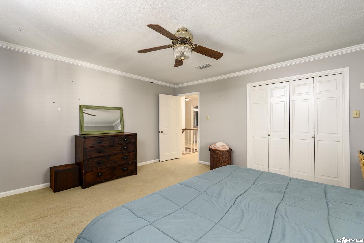
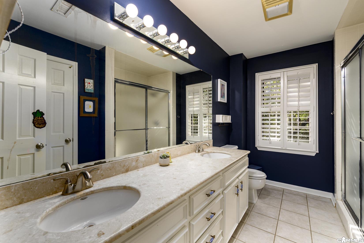
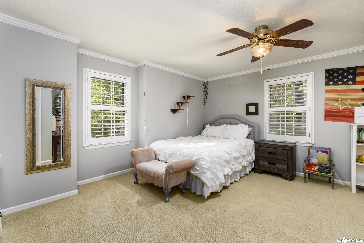
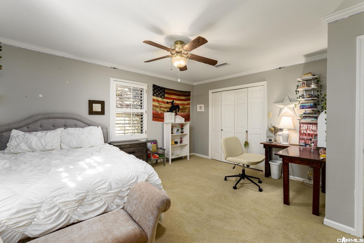
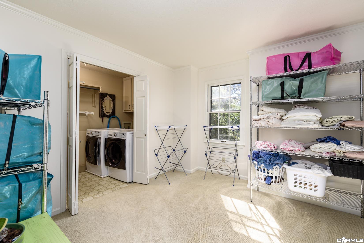
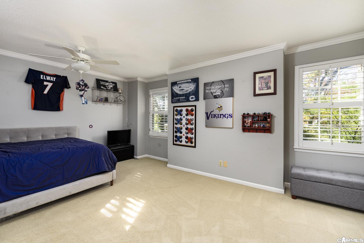
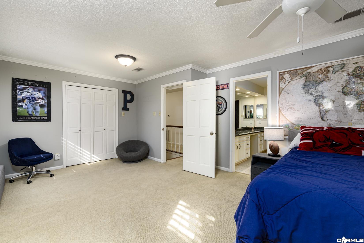
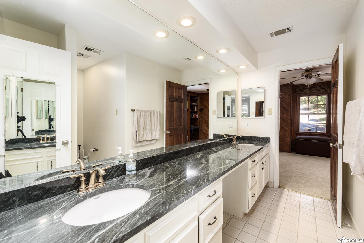
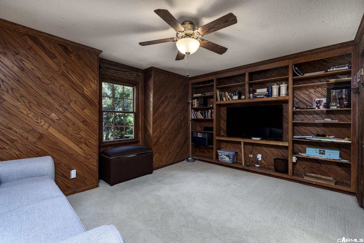
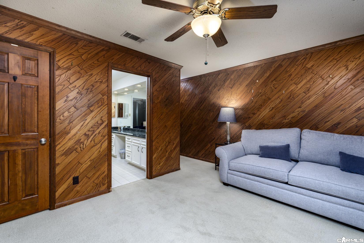
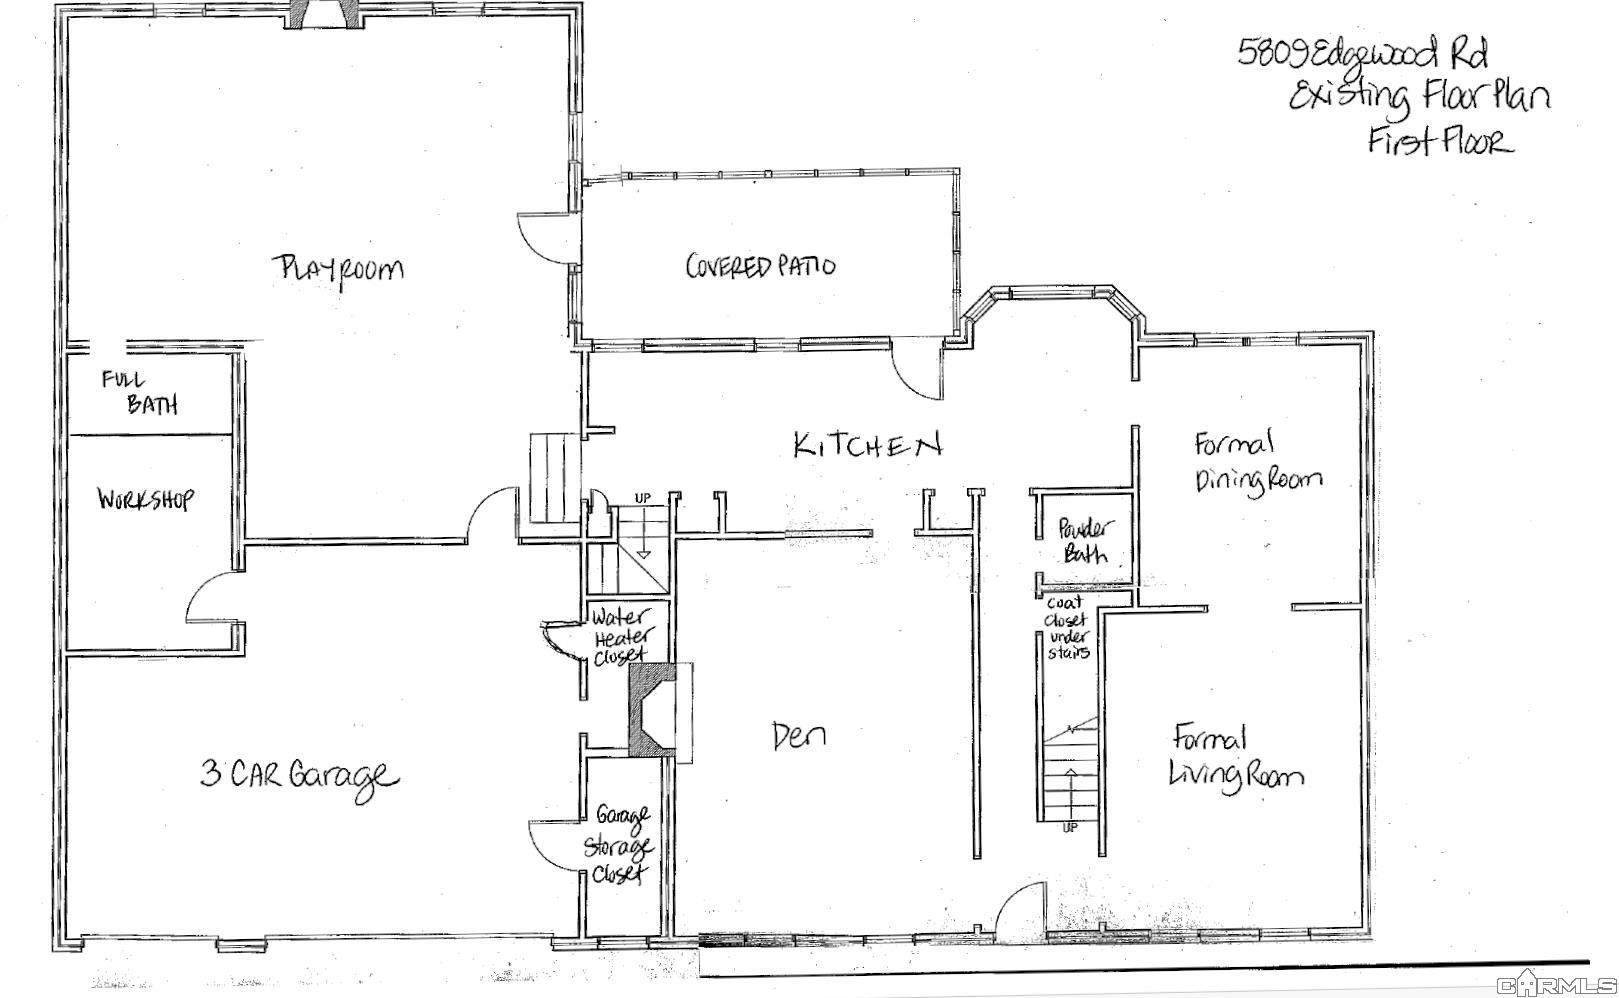
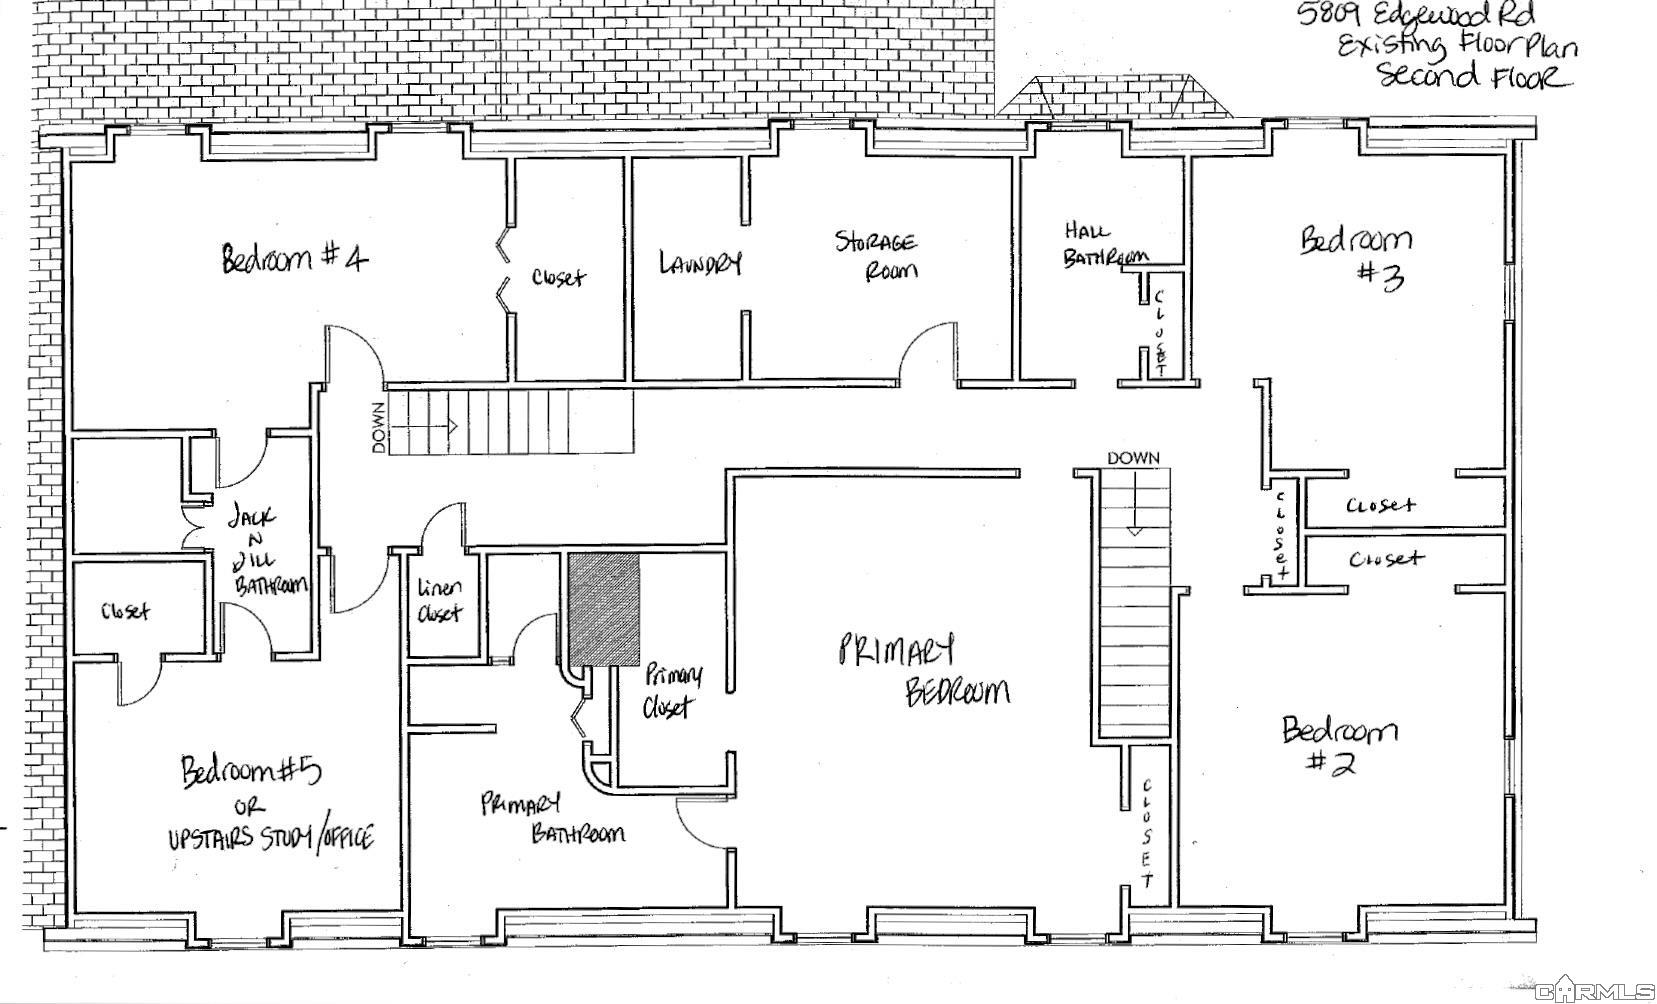
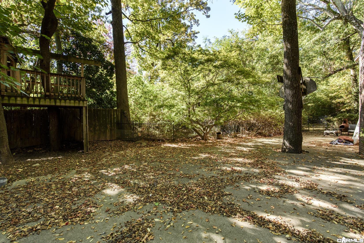
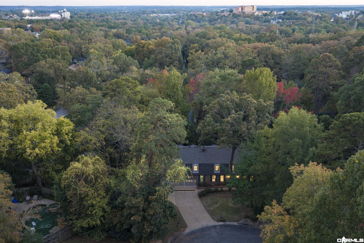
Timeless appeal, exceptional space, and a desirable location come together in this impressive home, nestled on an oversized lot at the end of a cul-de-sac. Designed with generous proportions throughout, the home offers an abundance of living and entertaining spaces. New carpet throughout the first floor and new roof in 2026. The main level features formal living and dining rooms, along with an expansive den showcasing custom built-ins, a wet bar, and a wood-burning fireplace. A large bonus room with a second fireplace and full bath offers exceptional flexibility, with the potential to create a luxurious main-level primary suite if desired. Upstairs, five spacious bedrooms and three full baths include an impressive primary suite with a cedar-lined closet. Abundant storage throughout, along with a three car garage and a workshop conveniently located off the garage, adds to the home's functionality. The outdoor setting is equally inviting, with a covered porch, expansive patio, fenced yard, mature trees and a creek bordering the rear of the property. Don't miss this exceptional home in a sought-after neighborhood! Agents, please see remarks.
Details
| MLS # | 26044719 |
|---|---|
| Listing Type | For Sale |
| Style | House |
| Sub-Type | For-sale |
| Status | New Listing |
| Year | 1977 |
| Days On Site | 5 |
| Listing Provided By | CBRPM Group | Allison Pickell |
Features
| Bed(s) | 5 |
|---|---|
| Bath(s) | 5 Total |
| SQ Feet | 5,025 |
| Story(s) | 2 |
| Acreage | 0.64 |
Interior
| Interiors | Wet Bar, Washer Connection, Dryer Connection-Electric, Water Heater-Gas, Whirlpool/Hot Tub/Spa, Window Treatments, Walk-In Closet(s), Built-Ins, Ceiling Fan(s), Walk-in Shower, Kit Counter- Granite Slab |
|---|
Exterior
| Exterior | Brick |
|---|---|
| Roof | Architectural Shingle |
| Ext Features | Patio, Screened Porch, Fully Fenced, Guttering, Iron Fence |
| Foundation | Crawl Space |
Utilities
| Utilities | Elec-Municipal (+Entergy), Gas-Natural, Sewer-Public, Water-Public |
|---|
Taxes
| Property | 10979 |
|---|
Area Information
| State | AR |
|---|---|
| County | Pulaski |
| City | Little Rock |
| Zip Code | 72207 |
| Area | Little Rock |
| Subarea | Little Rock |
| Community Name | PROSPECT TERRACE |
| School District | Central |
| Elementary School | Forest Park |
| High School | Central |
| Listing VS Median (in PROSPECT TERRACE) | |
Price: $1,100,000 low | high Med: $575,000 sqft: 5,025 low | high Med: 1,750 $ / sqft: $219 low | high Med: $329 On site: 5 low | high Med: 28 | |
Request a showing
Request a showing
Contact
Learn More About This Property

| Open House |
|---|
| In-Person 11/15 2:00 PM - 4:00 PM |
| State | AR |
|---|---|
| County | Pulaski |
| City | Little Rock |
| Zip Code | 72207 |
| Area | Little Rock |
| Subarea | Little Rock |
| Community Name | PROSPECT TERRACE |
| School District | Central |
| Elementary School | Forest Park |
| High School | Central |
| Listing VS Median (in PROSPECT TERRACE) | |
Price: $1,100,000 low | high Med: $575,000 sqft: 5,025 low | high Med: 1,750 $ / sqft: $219 low | high Med: $329 On site: 5 low | high Med: 28 | |