
323 Whispering Hills Street,Hot Springs, AR 71901
Hot Springs, AR 71901























Description
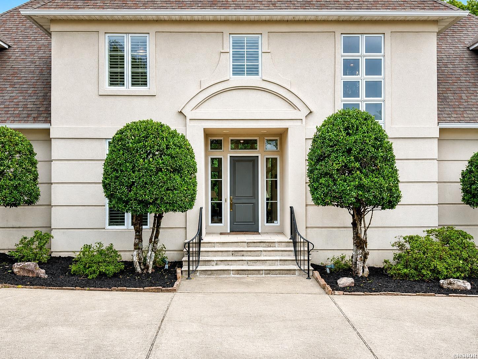
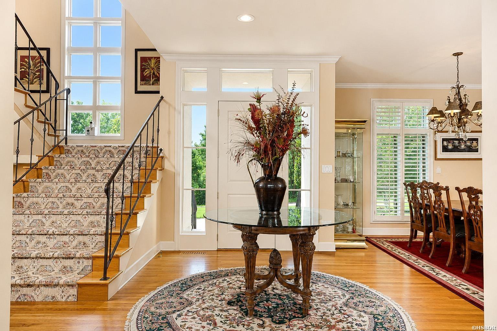
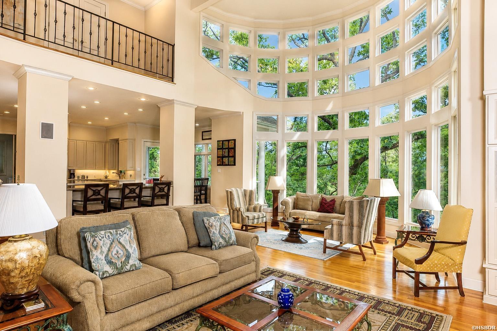
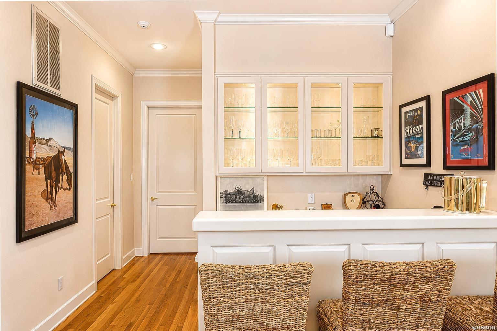
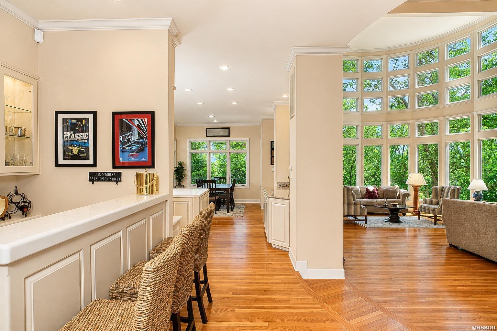
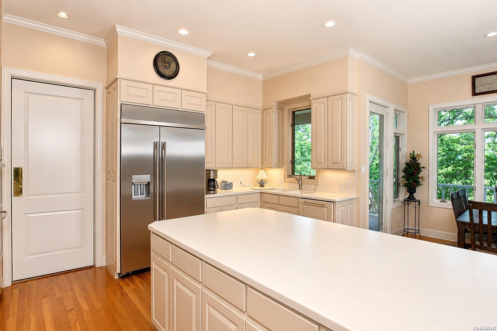
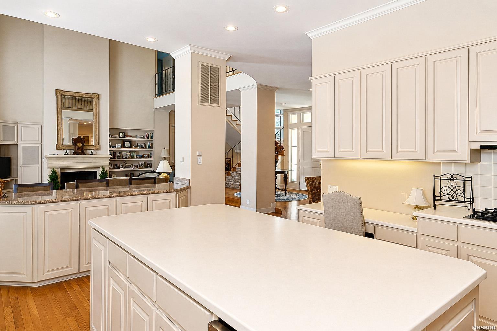
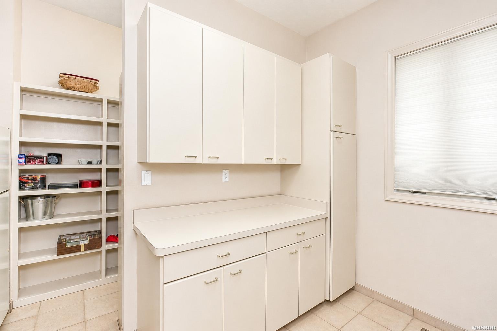
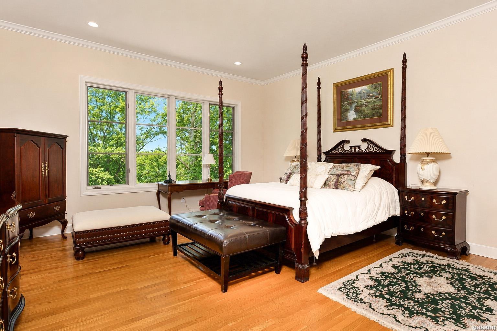
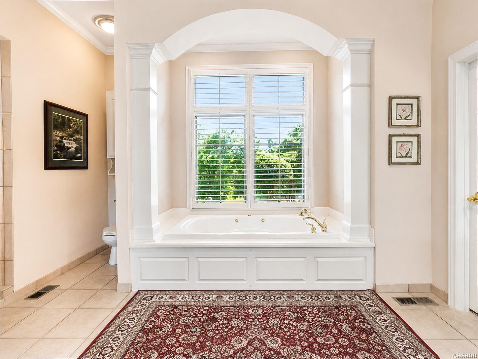
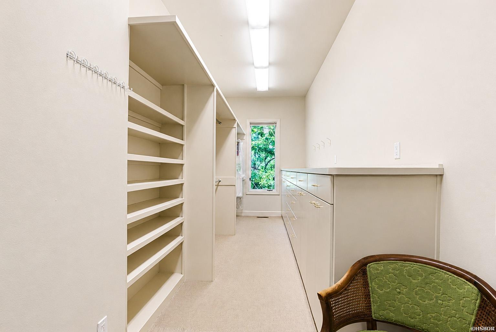
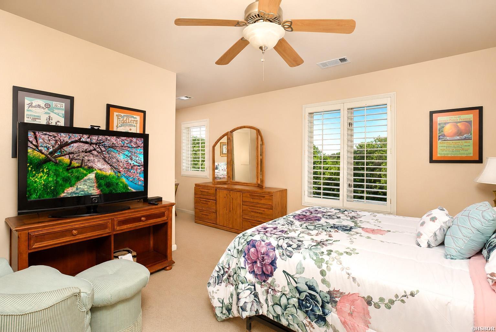
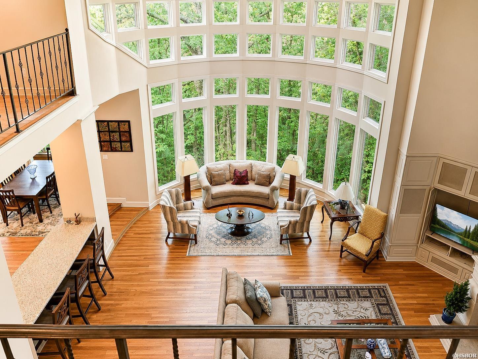
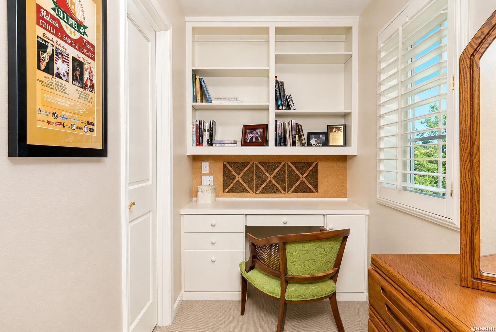
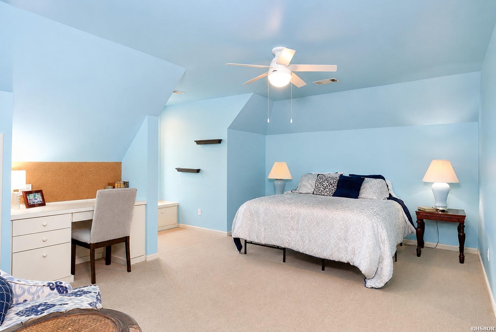
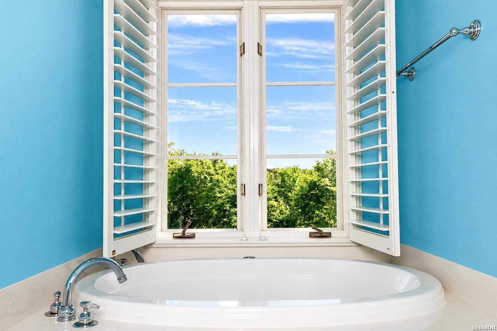
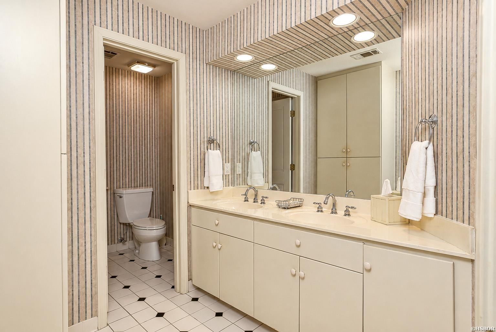
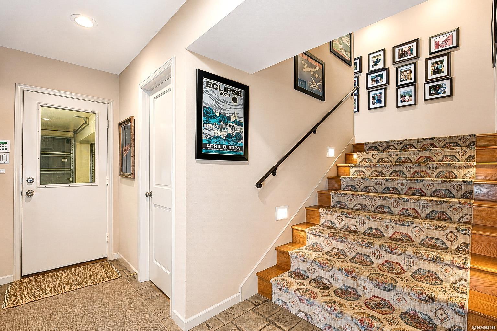
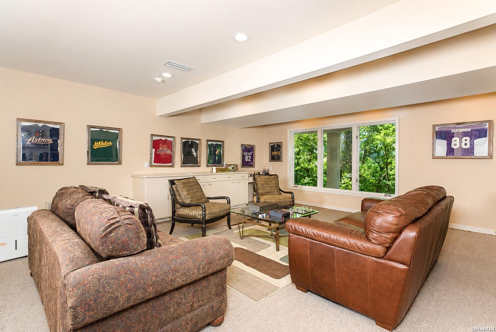
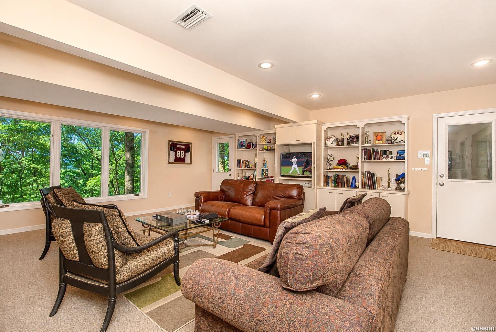
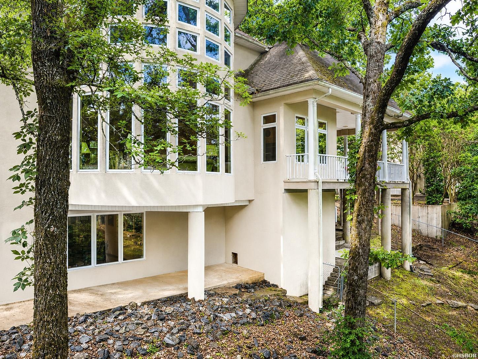
PRICE REDUCED! **Rare opportunity to own a custom 3 story on one of the highest points in Hot Springs. Classic elegance situated on over an acre at the end of coveted Whispering Hills. As Susan Matthews noted in an issue of At Home Arkansas magazine which featured this beautiful home, it has a two-story curved window wall, designed by architect David French, which is the focal point as you walk in the front door in this massive open space. The mountain view can be enjoyed downstairs as well as from the upstairs balcony. An "awe" moment as you enter this home and face the 2 story sunken family room. 5 spacious beds plus 5.5 baths. The main level hosts 2 bedroom ensuites. Upstairs has 3 bedrooms/2 baths. Gameroom/craftroom/media space with kitchenette with mini fridge and brand new Frigidaire wall microwave and full bath is located down stairs. Wet bar, great laundry and pantry area on ground floor. Tons of storage inside and built ins in the 3 car garage. Plantation shutters grace the front windows. The spacious ground floor primary suite features a glamorous bathroom with dual vanities, dual closets that won't disappoint for built ins and space, and a large shower and soaking tub. Gorgeous hard wood flooring throughout the home, adding a sense of enduring refinement. The spacious kitchen is equipped with a huge island, custom wood cabinetry. Over $20k of new appliances including $12k Kitchen Aid refrigerator, Jenn-Air gas cooktop, brand new Frigidaire dual wall ovens, brand new Frigidaire wall microwave and brand new Yeego wine cooler and beverage refrigerator. You will find a beautiful new carpeted stair runner along the 3 story staircase. 3 bedrooms and 2 bathrooms are located on the upper level. Enjoy the peaceful back deck which also has a walkway/ramp to the front arched driveway. A spacious 3 car garage is outfitted with built in storage cabinetry and brand new epoxy flooring. 2 washers and 2 dryers convey. Full butler pantry, refrigerator conveys. Select furniture conveys with full asking price offer
Details
| MLS # | 155490 |
|---|---|
| Listing Type | For Sale |
| Style | House |
| Sub-Type | Resale |
| Status | Active |
| Year | 1994 |
| Days On Site | 112 |
| Listing Provided By | Southern Homes Realty | Merri Thompson |
Features
| Bed(s) | 5 |
|---|---|
| Bath(s) | 6 Total |
| SQ Feet | 5,712 |
| Acreage | 1.30 |
Interior
| Interior Features | Wet Bar, Dry Bar, Washer Connection, Washer-Stays, Dryer Connection-Gas, Dryer Connection-Electric, Dryer Stays, Water Heater-Gas, Walk-in Shower, Smoke Detector, Security System, Window Treatments, Floored Attic, Walk-In Closet(s), Handicap Design, Built-Ins, Ceiling Fan(s), Solid Surface Countertops |
|---|
Exterior
| Exterior Features | Porch |
|---|---|
| Foundation | Crawl Space |
Parking
| Parking | Three Car, Auto Door Opener, Garage |
|---|
Utilities
| Utilities | Sewer - Municipal, Water - Municipal, Electric – Entergy, Gas-Natural, Telephone |
|---|
Taxes
| Property | 7183 |
|---|
Area Information
| State | AR |
|---|---|
| County | Garland |
| City | Hot Springs |
| Zip Code | 71901 |
| Area | Garland |
| Community Name | Northridge Est |
| School District | Lakeside |
| Listing VS Median (in Northridge Est) | |
Price: $1,309,995 low | high Med: $909,948 sqft: 5,712 low | high Med: 4,139 $ / sqft: $229 low | high Med: $214 On site: 112 low | high Med: 112.5 | |
Request a showing
Request a showing
Contact
Learn More About This Property

| State | AR |
|---|---|
| County | Garland |
| City | Hot Springs |
| Zip Code | 71901 |
| Area | Garland |
| Community Name | Northridge Est |
| School District | Lakeside |
| Listing VS Median (in Northridge Est) | |
Price: $1,309,995 low | high Med: $909,948 sqft: 5,712 low | high Med: 4,139 $ / sqft: $229 low | high Med: $214 On site: 112 low | high Med: 112.5 | |
