24 Longwell Loop,Little Rock, AR 72211
Little Rock, AR 72211

Description
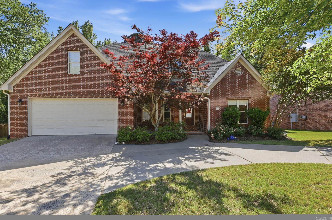
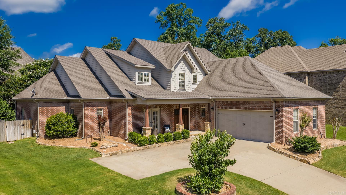
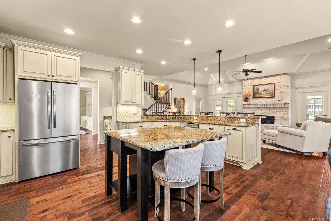
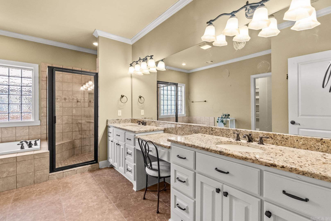
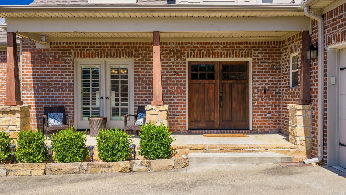
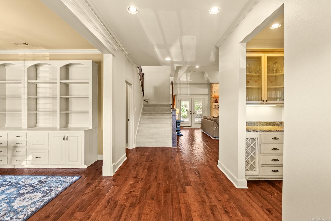
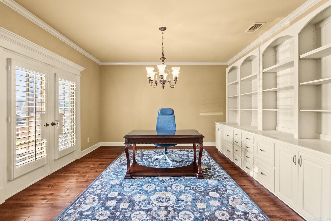
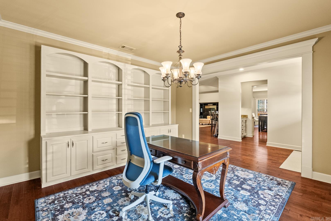
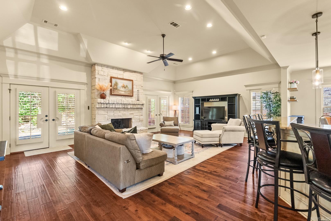
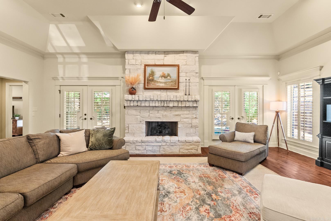
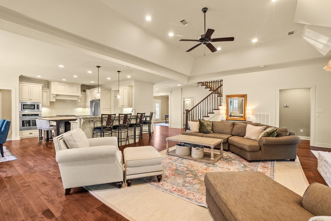
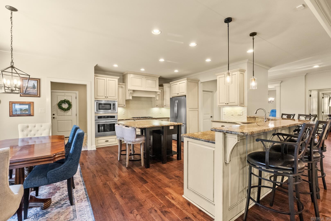
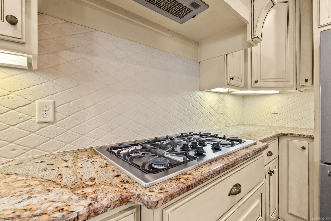
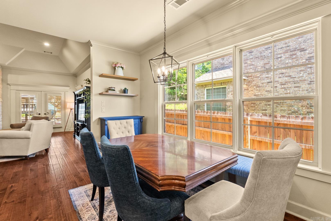
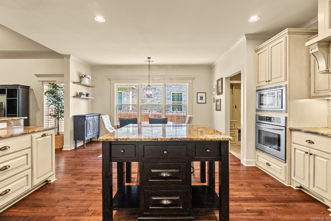
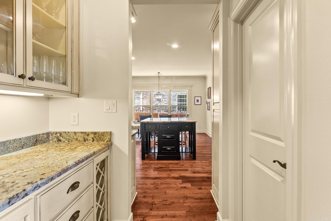
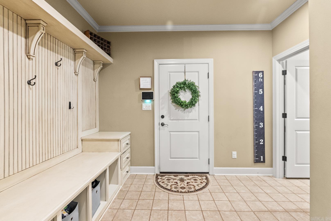
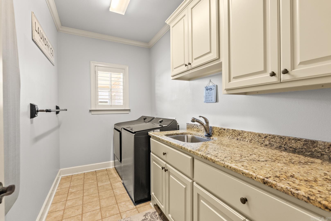
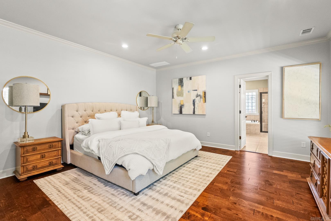
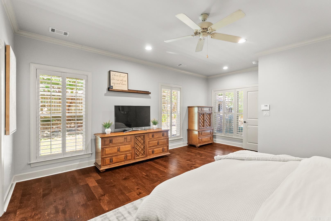
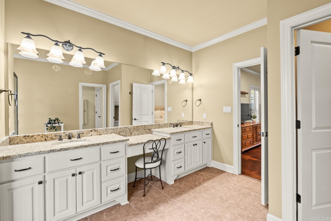
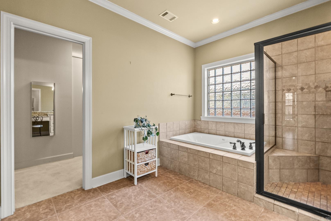
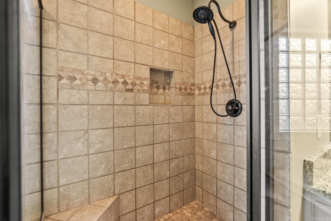
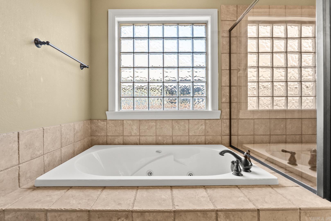
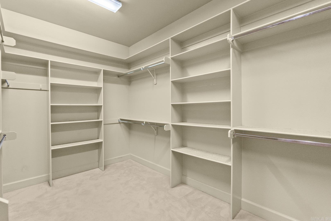
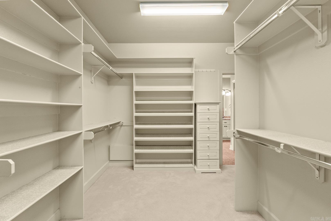
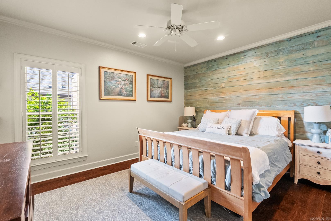
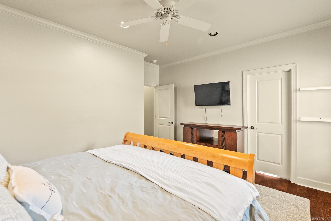
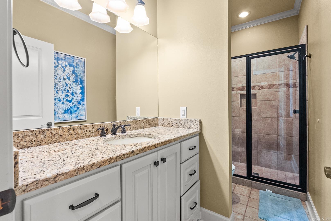
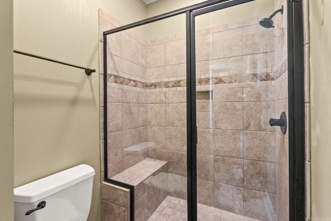
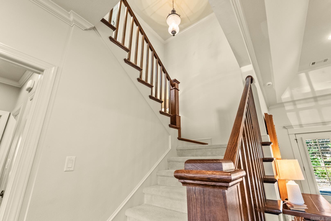
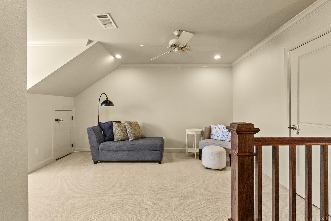
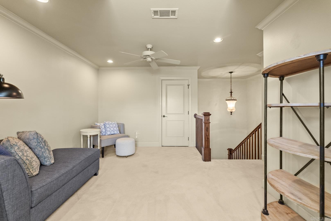
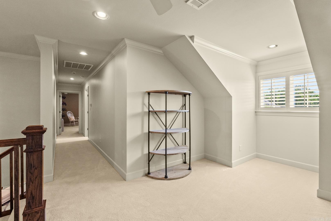
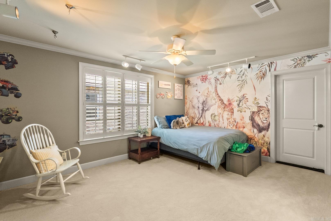
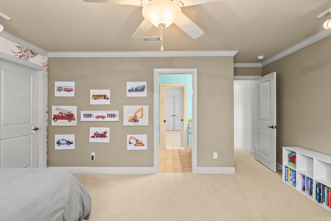
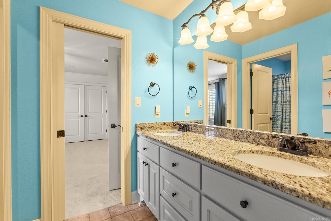
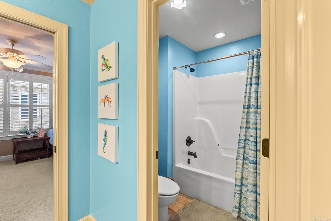
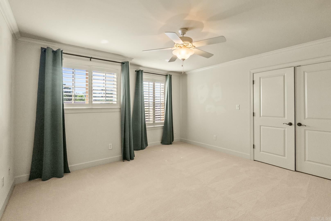
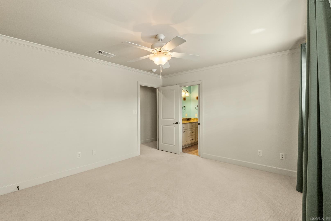
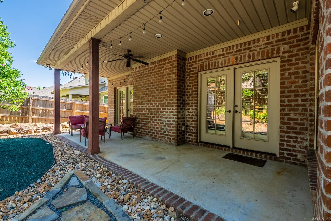
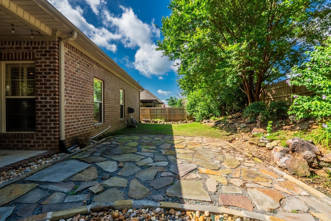
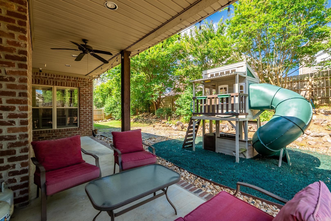
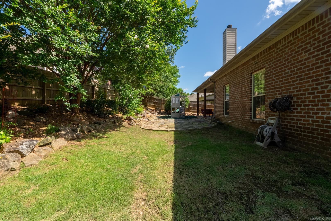
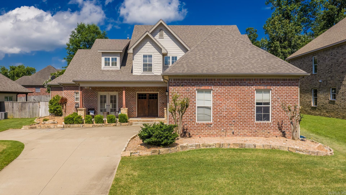
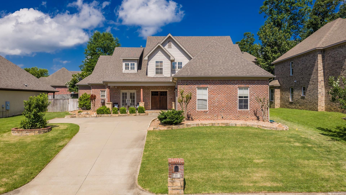
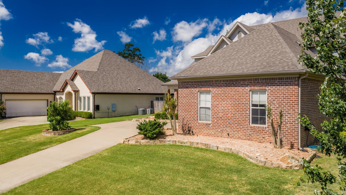
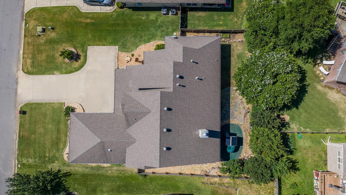
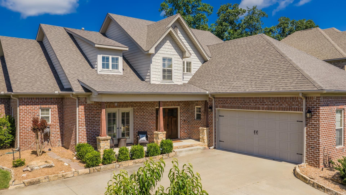
BACK ON MARKET due to previous buyer's inability to move forward! No fault of property or seller! From the charming front porch and double wood entry doors to the spacious, thoughtfully designed floor plan, this 4-bedroom, 3-bath home is perfect for you! Off the entry is a spacious dining space with built-in shelving that can easily double as an office space. The large vaulted-ceiling living room features a stone gas-log fireplace, French doors and plantation shutters. Your open-concept kitchen offers granite countertops, a large island, breakfast bar, stainless appliances, gas range, and dining space for 8-10 guests. The main level features a spacious primary suite with a jetted tub, walk-in shower, dual vanities, and oversized closet, plus a secondary bedroom suite with a nearby private bath. A family entry space, laundry room, and abundant storage add everyday convenience. Upstairs offers two large bedrooms, a Jack-and-Jill bath, and a flexible landing at the top of the stairs perfect for a second living area, office, or play area. Outside features a covered patio, landscaping, and a fully fenced backyard for privacy and relaxation. 24 Longwell Loop Welcome Home!
Details
| MLS # | 26023583 |
|---|---|
| Listing Type | For Sale |
| Style | House |
| Sub-Type | For-sale |
| Status | Under Contract |
| Year | 2008 |
| Days On Site | 80 |
| Listing Provided By | Rackley Realty | Chase Rackley |
Features
| Bed(s) | 4 |
|---|---|
| Bath(s) | 3 Total |
| SQ Feet | 3,511 |
| Story(s) | 1 |
| Acreage | 0.24 |
Interior
| Heat & Air | Central Cool-Electric, Central Heat-Gas |
|---|---|
| Interiors | Dry Bar, Washer Connection, Dryer Connection-Electric, Water Heater-Gas, Whirlpool/Hot Tub/Spa, Smoke Detector(s), Security System, Window Treatments, Floored Attic, Walk-In Closet(s), Built-Ins, Ceiling Fan(s), Walk-in Shower, Breakfast Bar, Wired for Highspeed Inter, Kit Counter- Granite Slab, Kit Counter-Stone |
Exterior
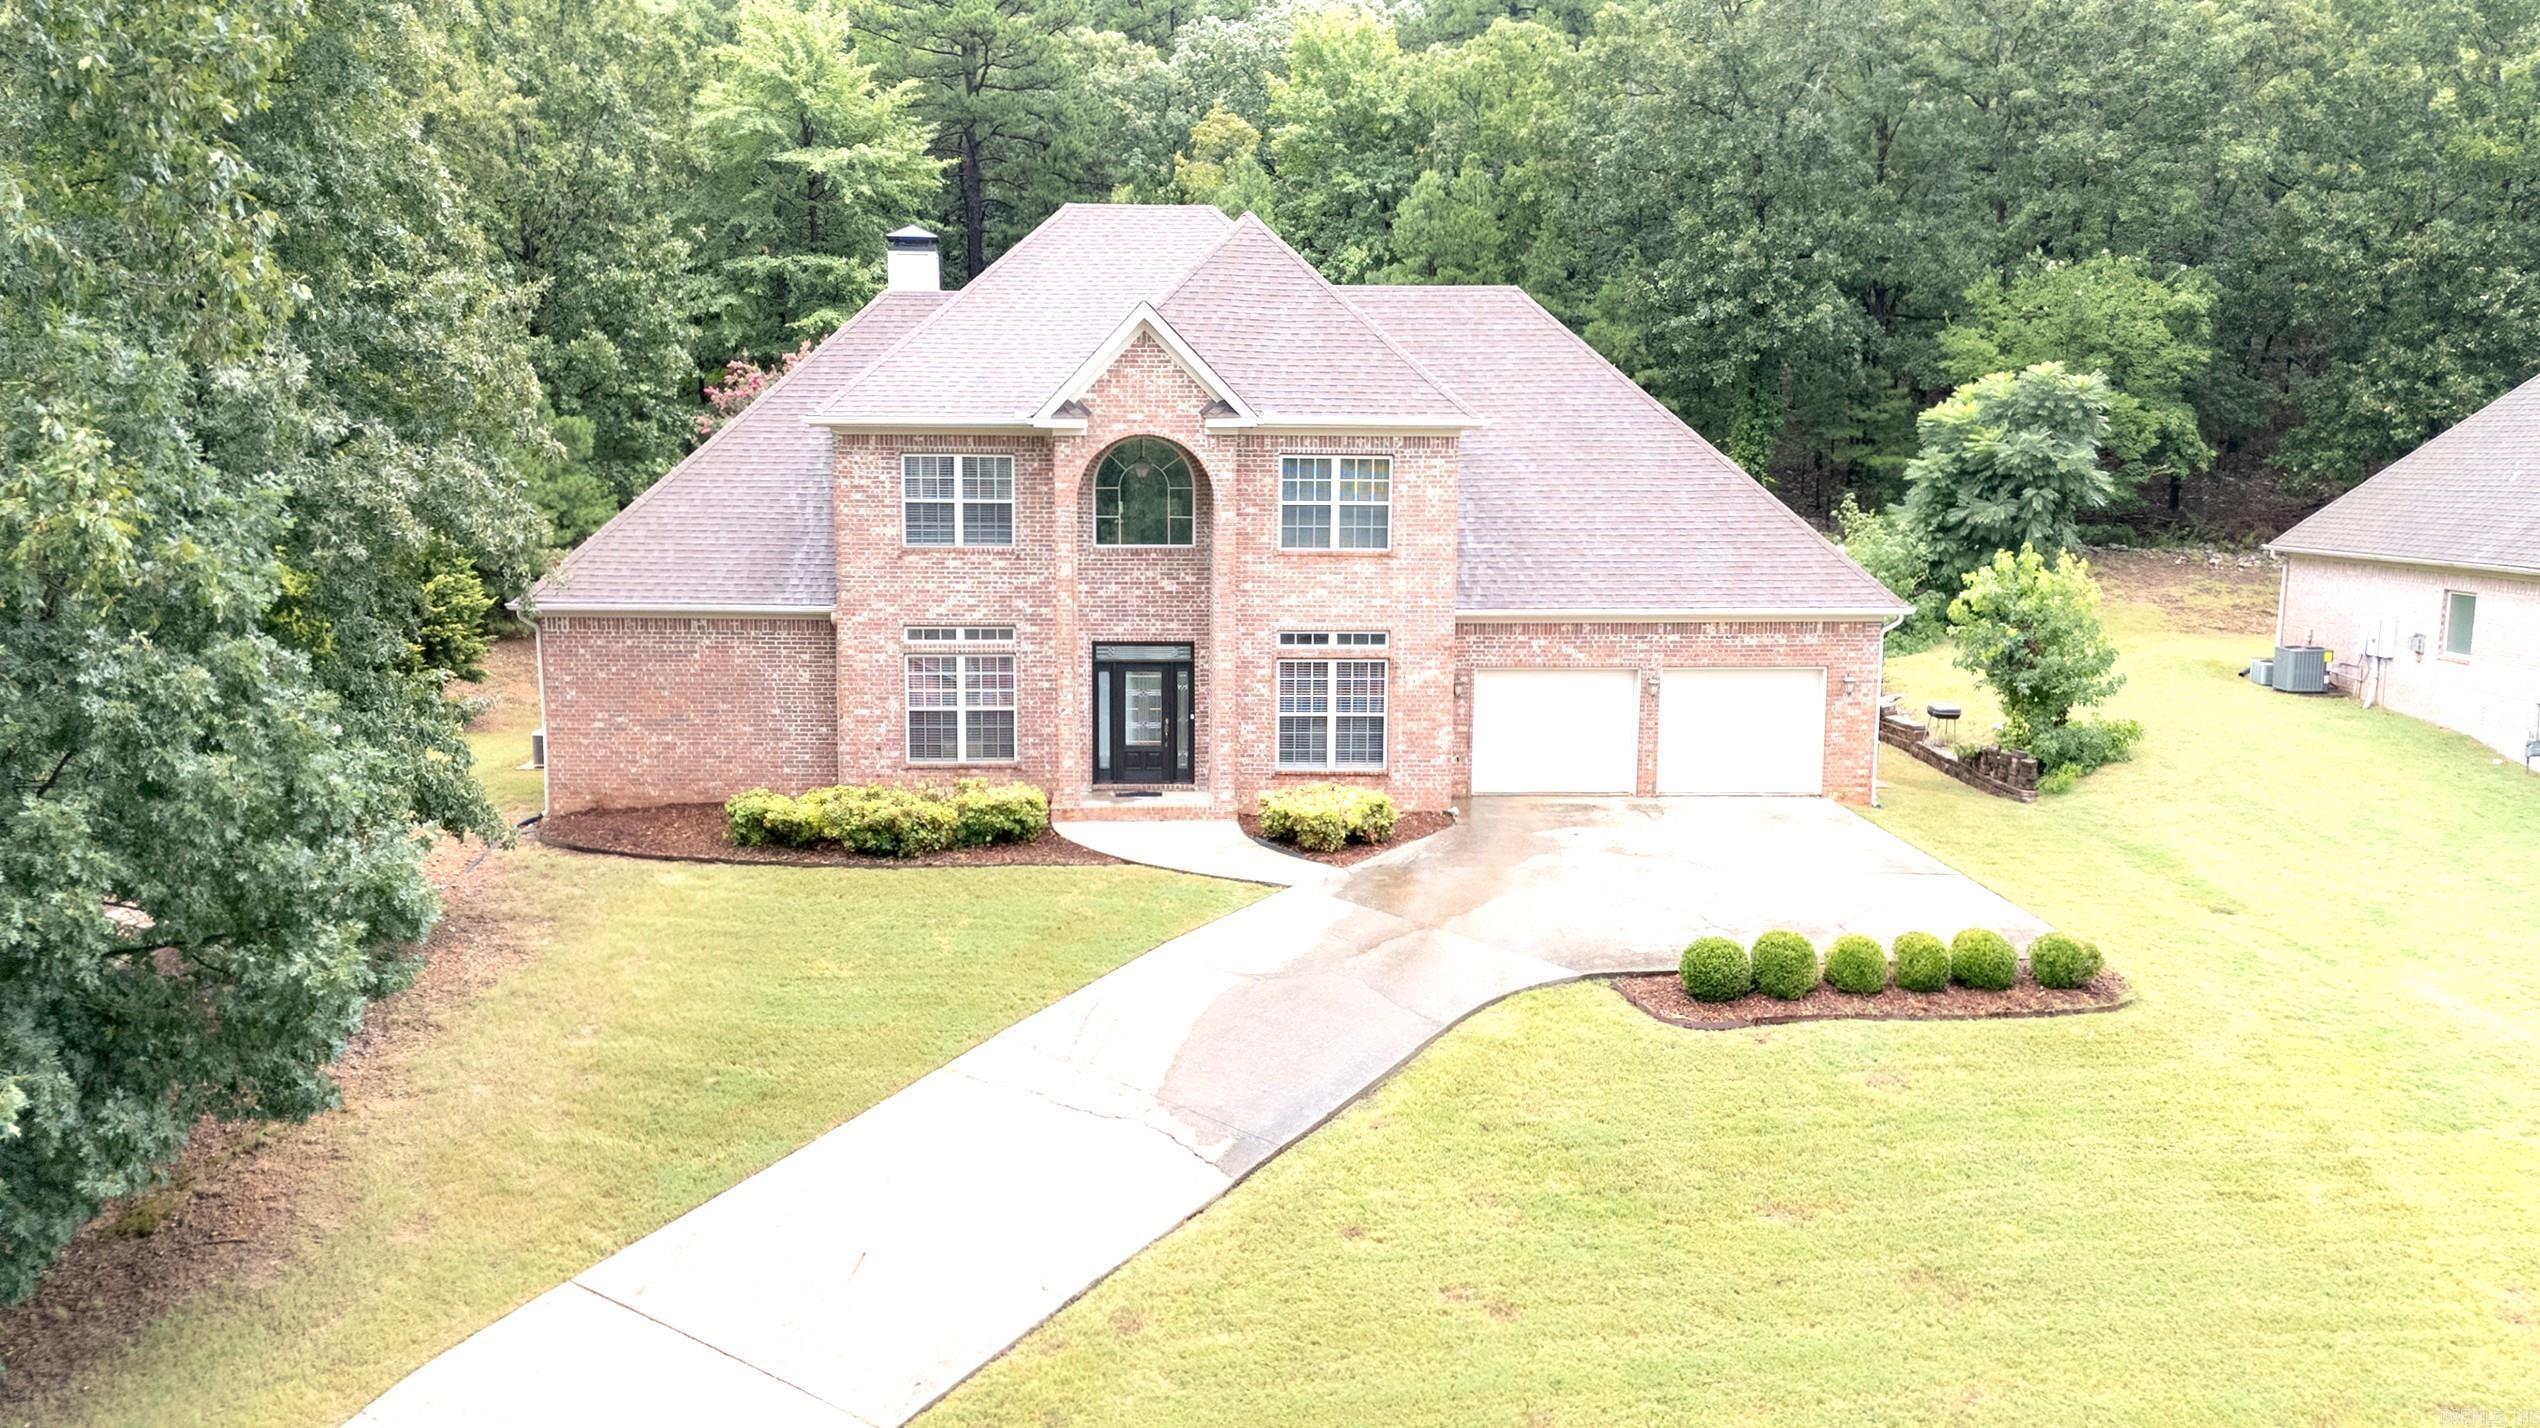
| Exterior | Brick |
|---|---|
| Roof | Architectural Shingle |
| Ext Features | Fully Fenced, Guttering, Lawn Sprinkler, Wood Fence |
| Foundation | Slab |
Utilities
| Utilities | Sewer-Public, Water-Public, Elec-Municipal (+Entergy), Gas-Natural, TV-Cable, Telephone-Private, All Underground |
|---|
Taxes
| Property | 5683 |
|---|
Area Information
| State | AR |
|---|---|
| County | Pulaski |
| City | Little Rock |
| Zip Code | 72211 |
| Area | Little Rock |
| Subarea | Little Rock |
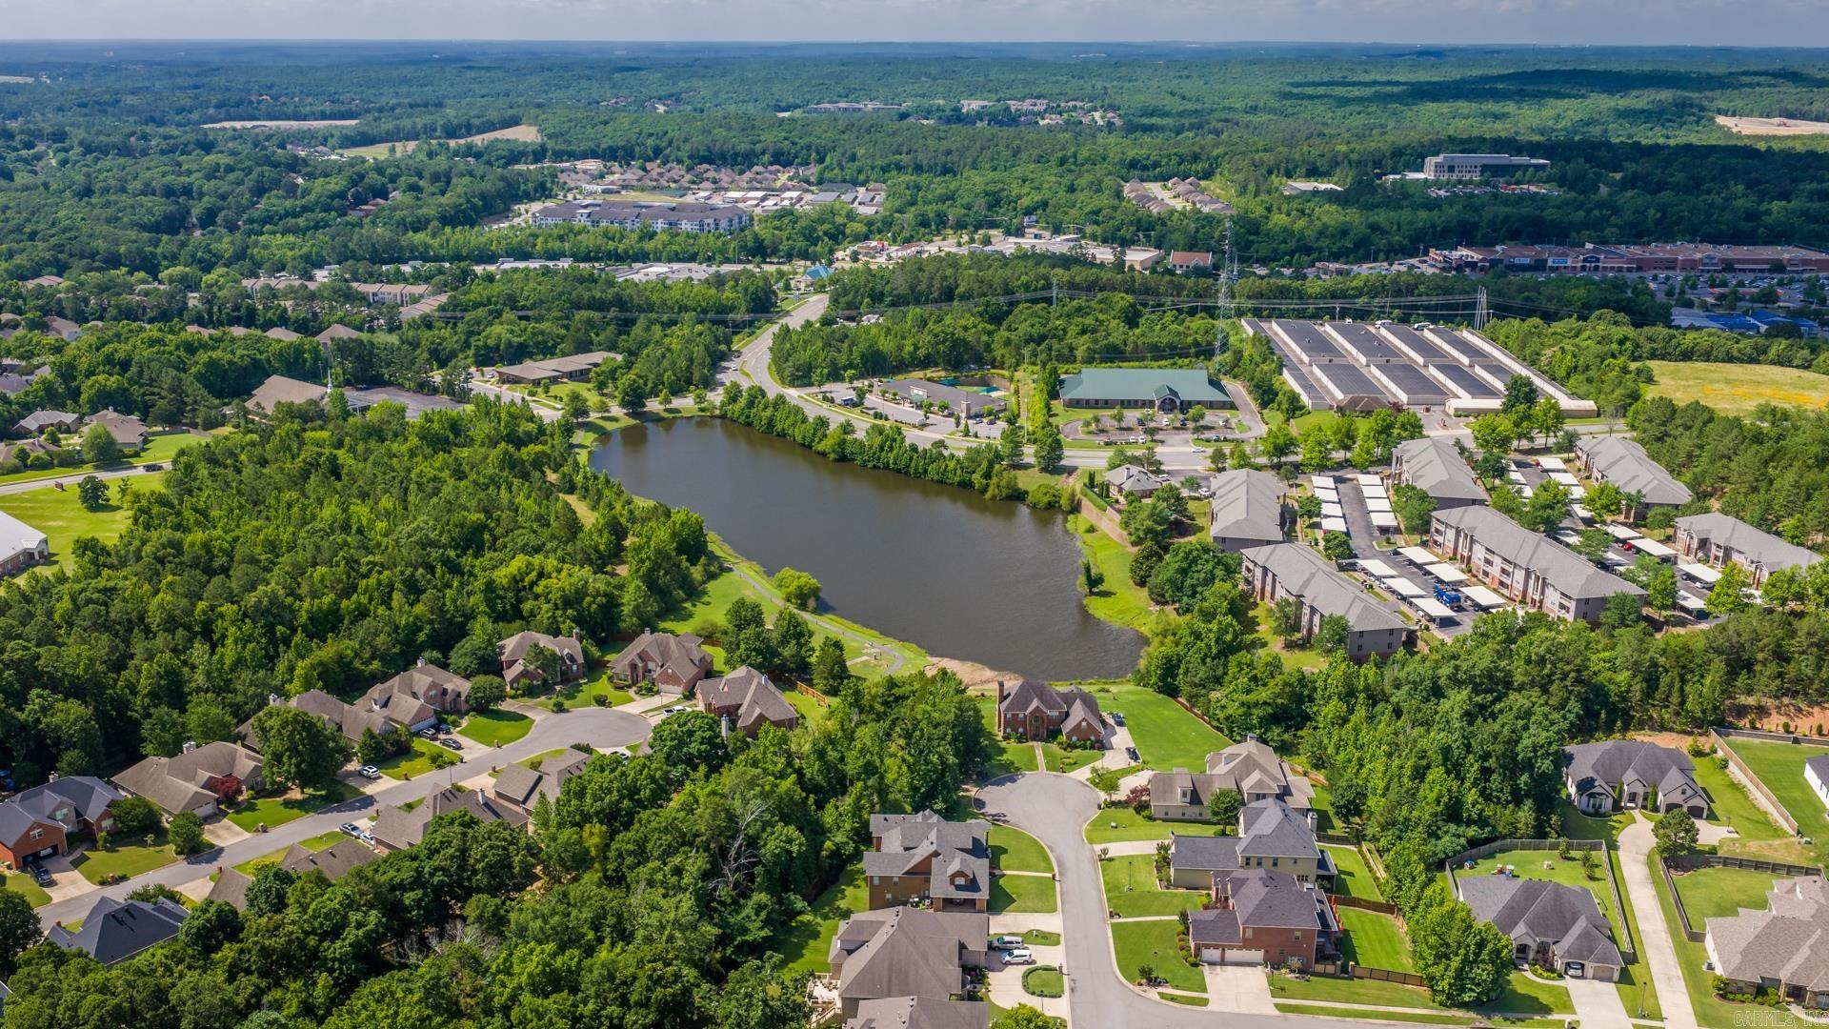
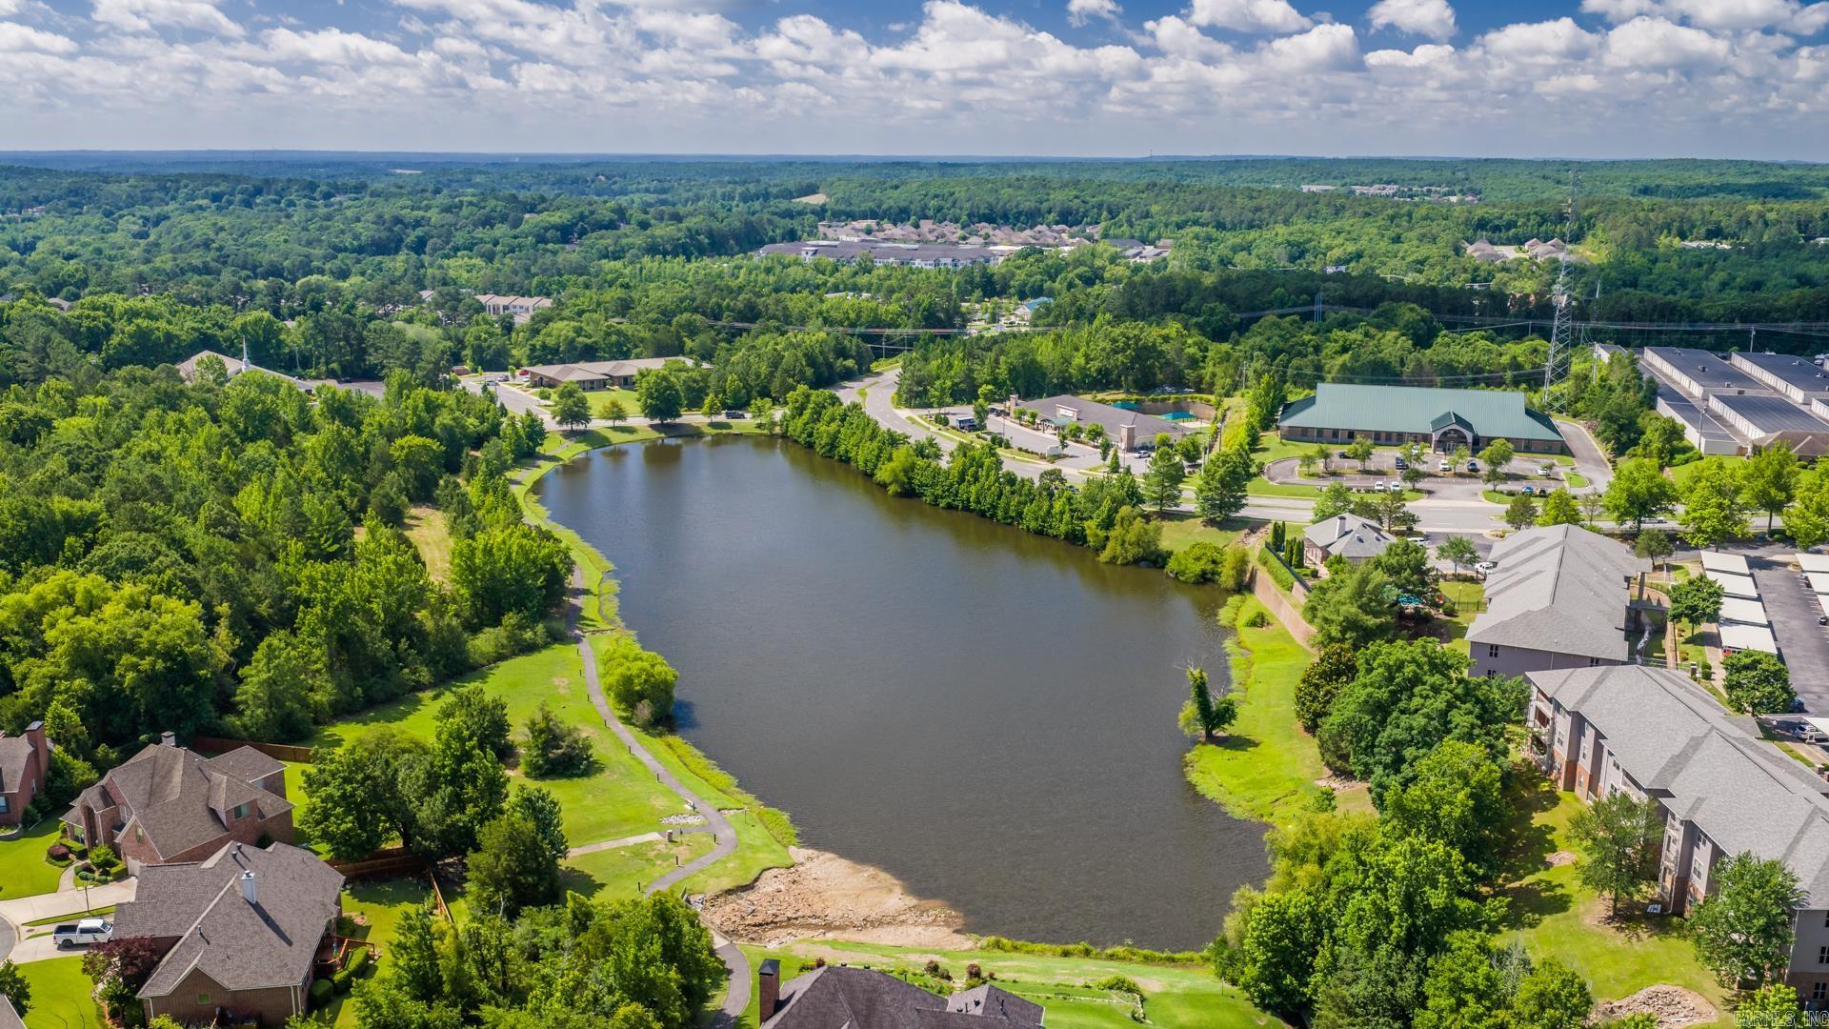
| Community Name | THE VILLAGES OF WELLINGTON |
| School District | Joe T Robinson |
| Elementary School | Baker |
| High School | Joe T Robinson |
| Listing VS Median (in THE VILLAGES OF WELLINGTON) | |
Price: $510,000 low | high Med: $530,000 sqft: 3,511 low | high Med: 3,638 $ / sqft: $145 low | high Med: $146 On site: 80 low | high Med: 97.5 | |
Request a showing
Request a showing
Contact
Learn More About This Property

| State | AR |
|---|---|
| County | Pulaski |
| City | Little Rock |
| Zip Code | 72211 |
| Area | Little Rock |
| Subarea | Little Rock |
| Community Name | THE VILLAGES OF WELLINGTON |
| School District | Joe T Robinson |
| Elementary School | Baker |
| High School | Joe T Robinson |
| Listing VS Median (in THE VILLAGES OF WELLINGTON) | |
Price: $510,000 low | high Med: $530,000 sqft: 3,511 low | high Med: 3,638 $ / sqft: $145 low | high Med: $146 On site: 80 low | high Med: 97.5 | |