New Listing
238 Long Beach Point,Hot Springs, AR 71913
Hot Springs, AR 71913

Description
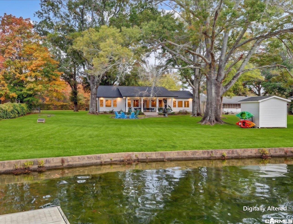
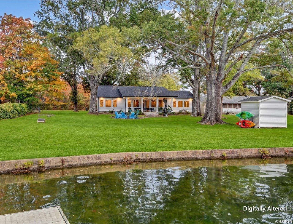
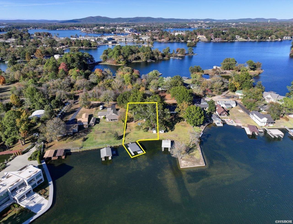
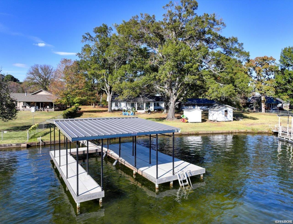
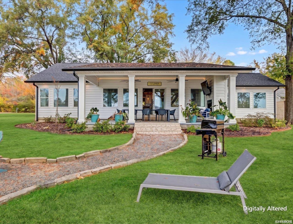
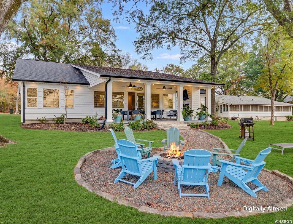
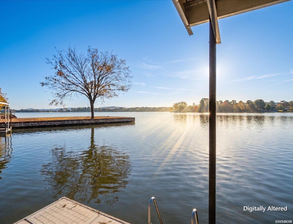
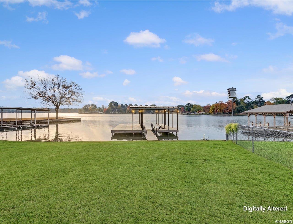
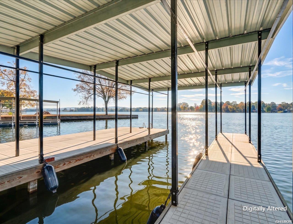
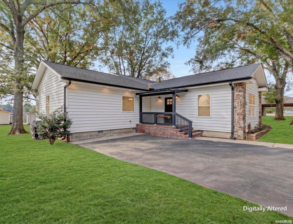
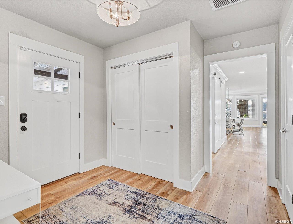
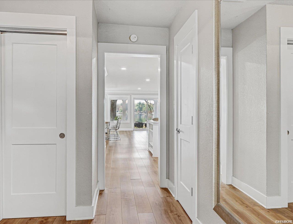
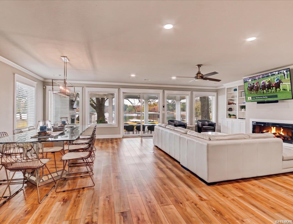
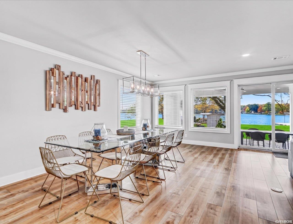
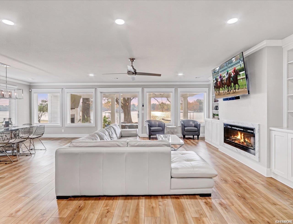
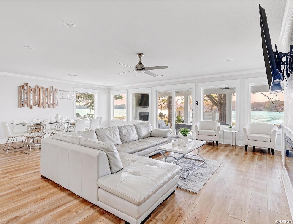
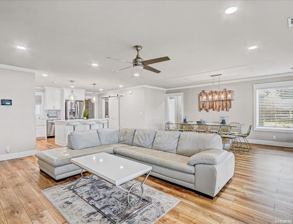
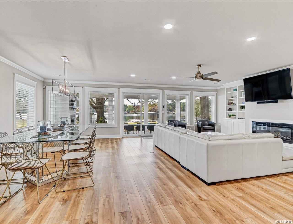
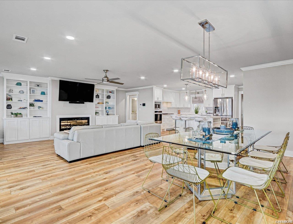
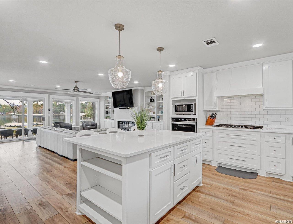
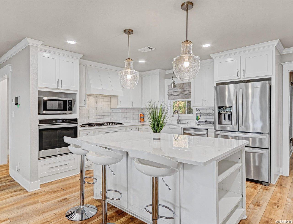
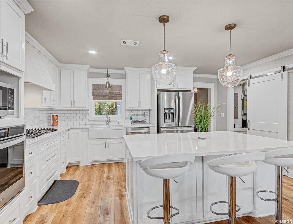
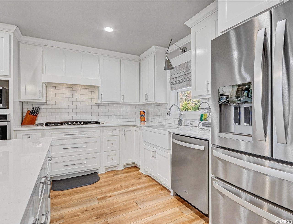
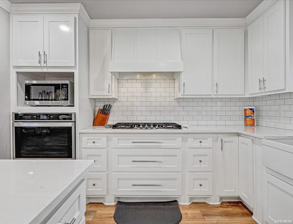
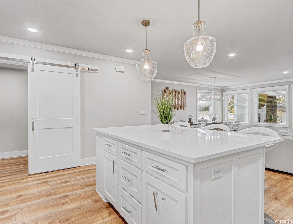
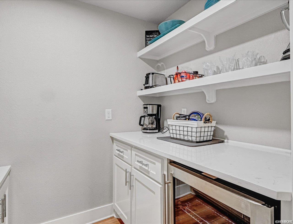
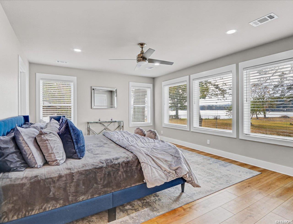
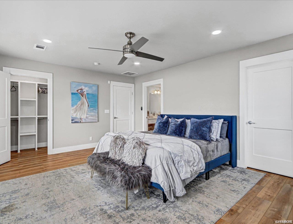
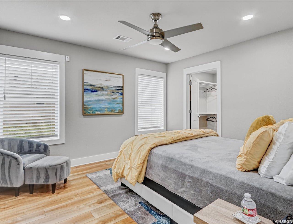
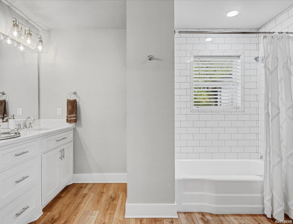
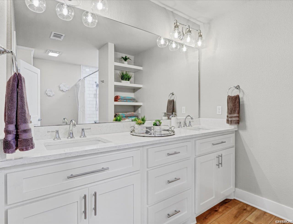
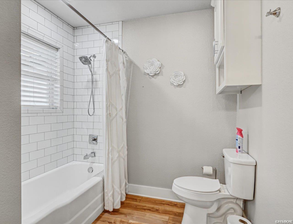
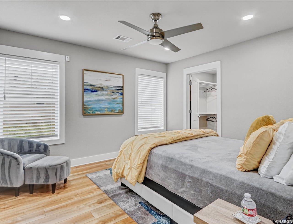
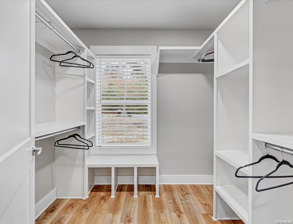
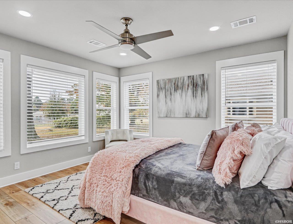
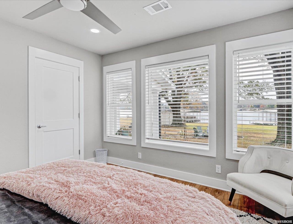
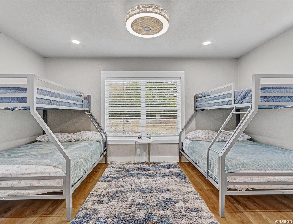
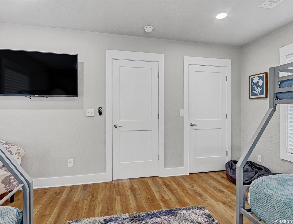
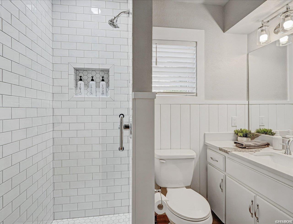
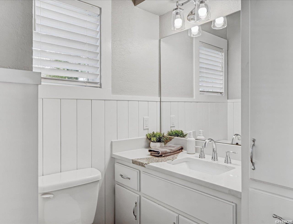
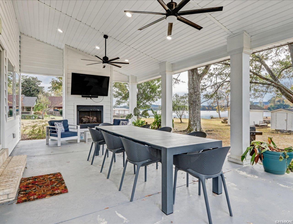
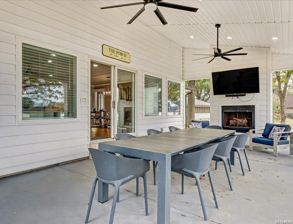
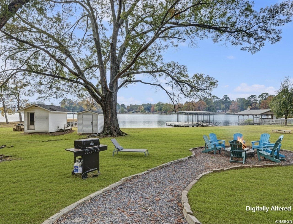
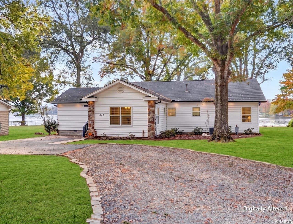
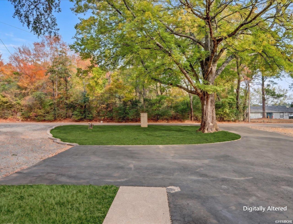
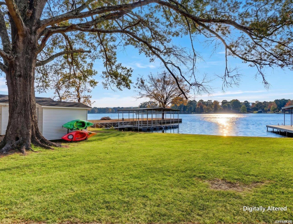
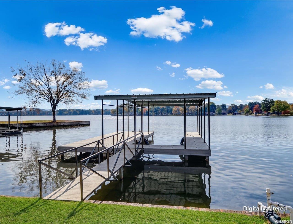
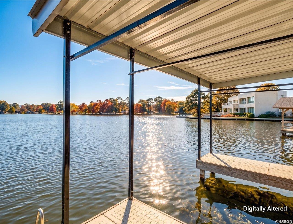
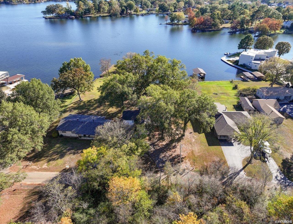
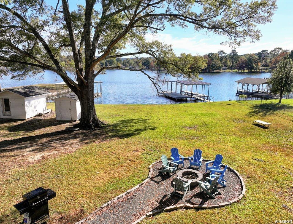
Lakefront home in a highly desirable neighborhood off Central Ave South! This residence was thoughtfully remodeled in 2020. As you arrive, family and guests are greeted by a circular driveway leading to a charming porch shaded by mature oak trees. Step through the wooden front door into an open floor plan that showcases stunning lake views through a wall of glass, complemented by a covered deck facing northeast. Enjoy the gentle morning sunlight reflecting off the water and the serene evening views. The luxurious kitchen, gas cooktop with vent, featuring a spacious center island, perfect for entertaining and family gatherings, equipped with upgraded appliances and amenities. Butlers Pantry includes a coffee bar and beverage cooler, and on-demand water heater. The home's layout includes separated bedrooms for enhanced privacy, with the expansive Master Suite offering unobstructed eastern views, a walk-in closet, and a spa-like bathroom complete with a separate shower and double vanity. Three additional guest bedrooms provide comfort and privacy, along with two guest bathrooms. The covered patio boasts a large entertaining space complete with a fireplace. The half-acre lot offers ample room for family fun and gardening, while a cozy firepit area is perfect for cool evenings. A covered aluminum boat stall with an extra deck allows for plenty of lakeside enjoyment. This property also includes a storage building in this peaceful, established neighborhood full of quality homes. Currently functioning as a short-term rental, this home is an excellent investment opportunity-perfect as a vacation getaway or permanent residence!
Details
| MLS # | 157905 |
|---|---|
| Listing Type | For Sale |
| Style | House |
| Sub-Type | Resale |
| Status | Active |
| Year | 1940 |
| Days On Site | 5 |
| Listing Provided By | EXP Realty | Emilia D'Auteuil |
Features
| Bed(s) | 4 |
|---|---|
| Bath(s) | 3 Total |
| SQ Feet | 2,378 |
| Story(s) | 1 |
| Acreage | 0.52 |
| Water Front | Yes |
Interior
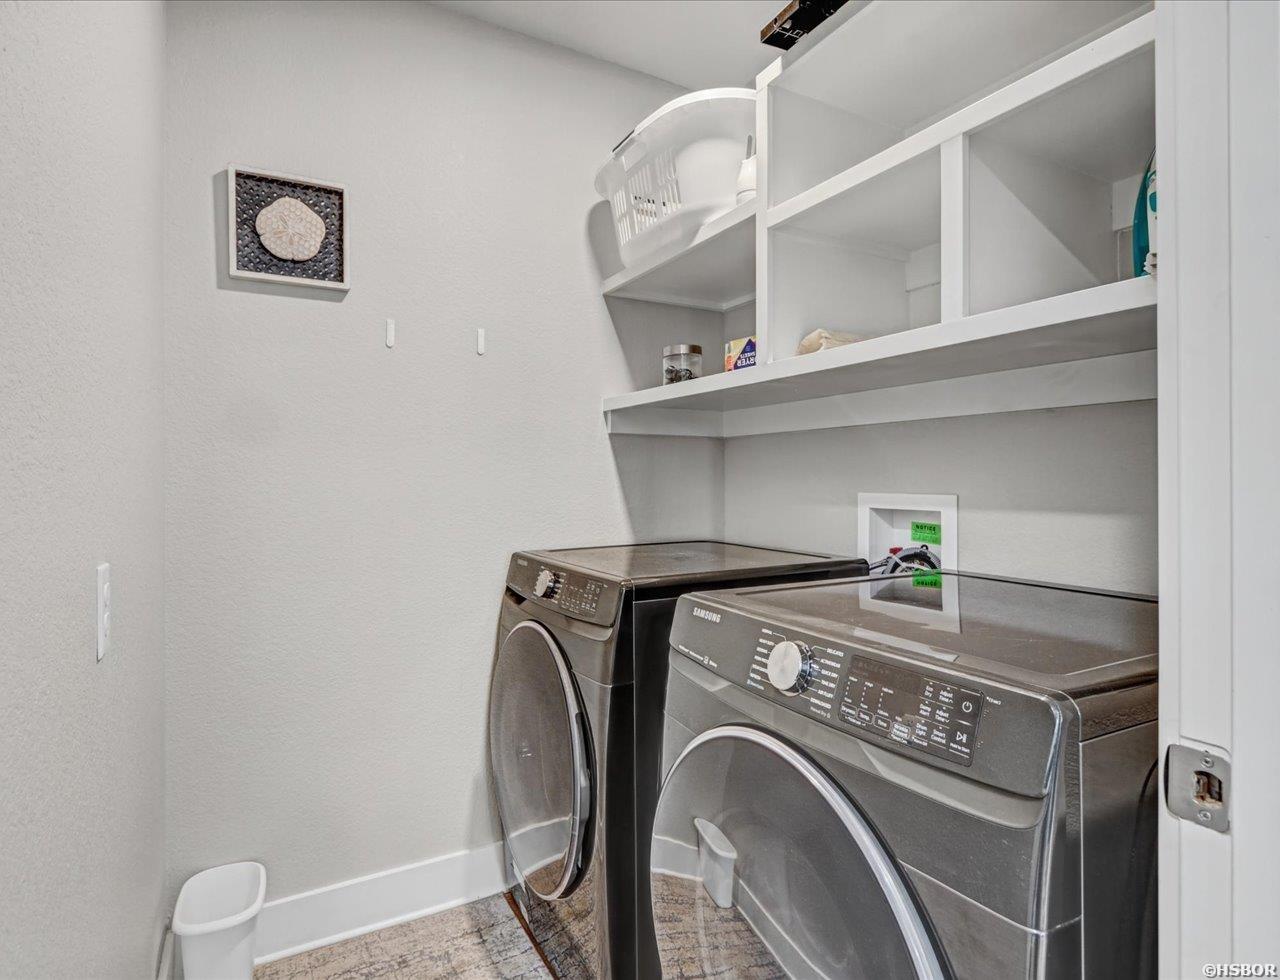
| Interior Features | Breakfast Bar, Washer Connection, Dryer Connection-Electric, Water Heater-Gas, Walk-in Shower, Walk-In Closet(s), Ceiling Fan(s) |
|---|
Exterior
| Exterior Features | Patio, Porch |
|---|---|
| Foundation | Crawl Space |
Parking
| Parking | Other (See Remarks) |
|---|
Utilities
| Utilities | Sewer - Municipal, Water - Municipal, Electric – Entergy, Gas-Natural |
|---|
Taxes
| Property | 5530 |
|---|
Area Information
| State | AR |
|---|---|
| County | Garland |
| City | Hot Springs |
| Zip Code | 71913 |
| Area | Garland |
| Community Name | Longbeach |
| School District | Lakeside |
| Listing VS Median (in Longbeach) | |
Price: $925,000 low | high Med: $625,000 sqft: 2,378 low | high Med: 2,354 $ / sqft: $389 low | high Med: $264 On site: 5 low | high Med: 68 | |
Request a showing
Request a showing
Contact
Learn More About This Property

| State | AR |
|---|---|
| County | Garland |
| City | Hot Springs |
| Zip Code | 71913 |
| Area | Garland |
| Community Name | Longbeach |
| School District | Lakeside |
| Listing VS Median (in Longbeach) | |
Price: $925,000 low | high Med: $625,000 sqft: 2,378 low | high Med: 2,354 $ / sqft: $389 low | high Med: $264 On site: 5 low | high Med: 68 | |