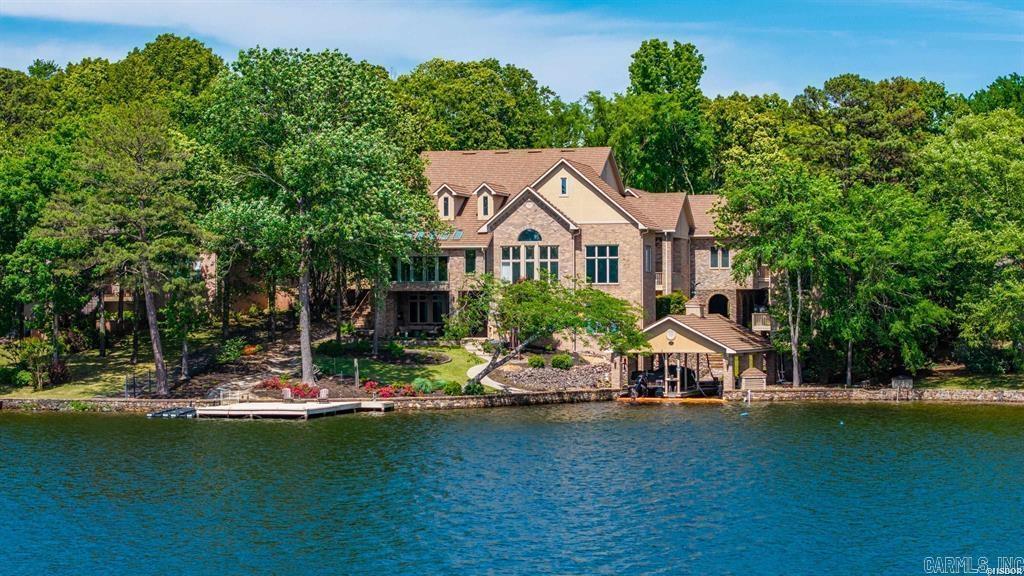
235 Osprey Drive,Hot Springs, AR 71913
Hot Springs, AR 71913

Description
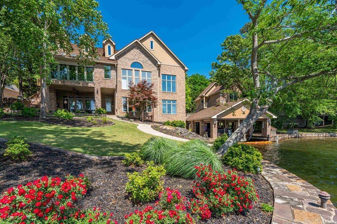
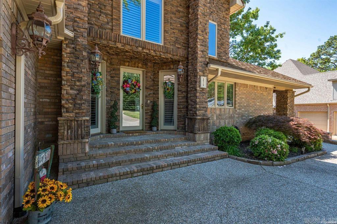
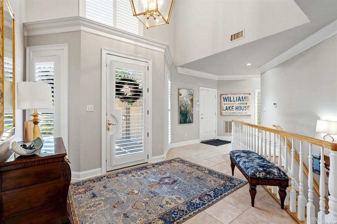
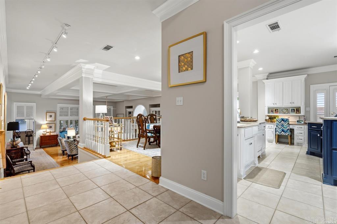
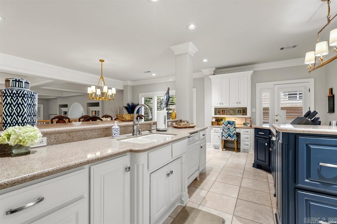
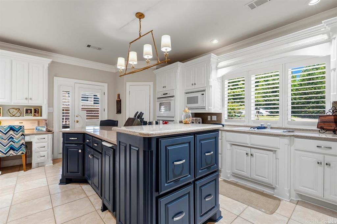
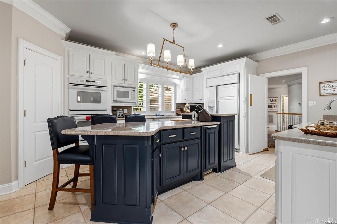
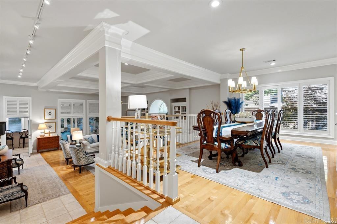
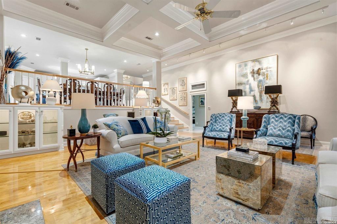
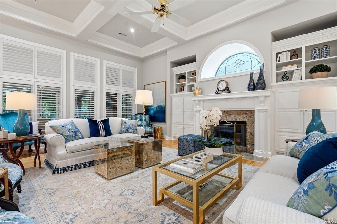
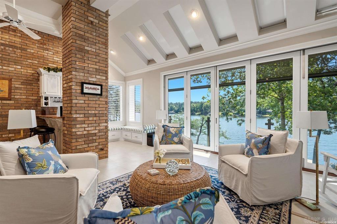
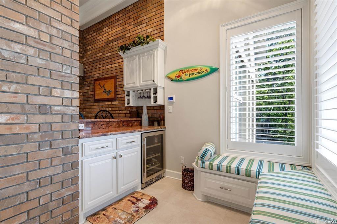
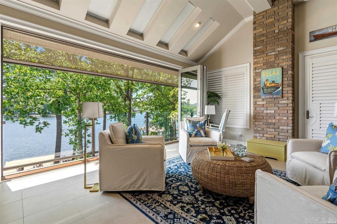
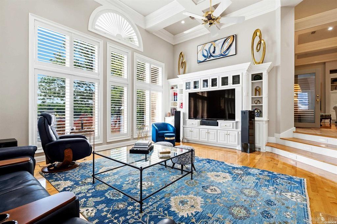
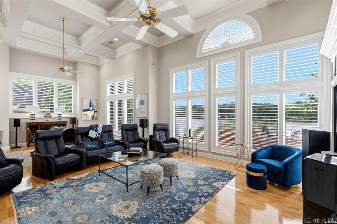
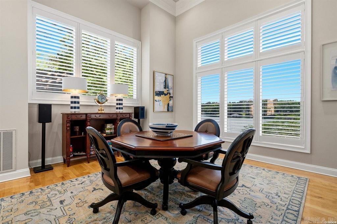
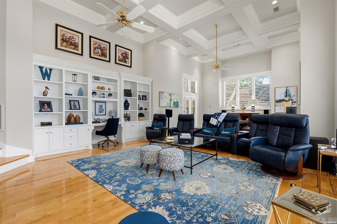
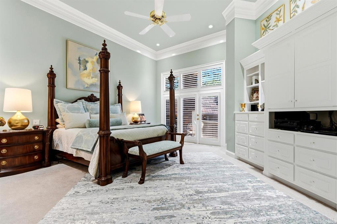
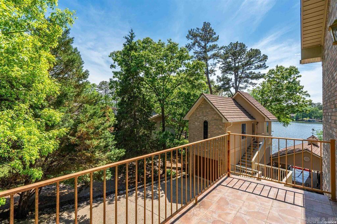
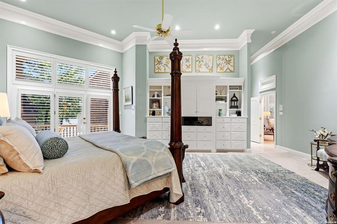
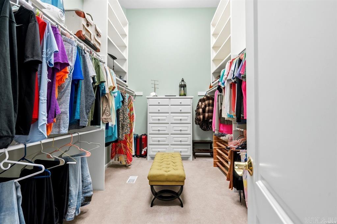
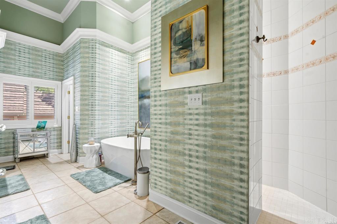
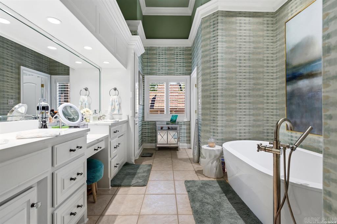
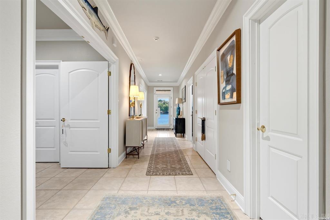
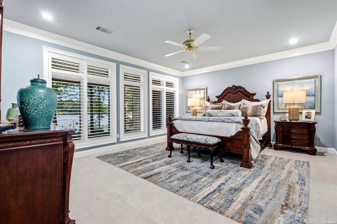
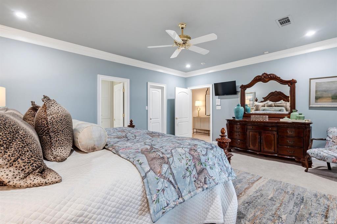
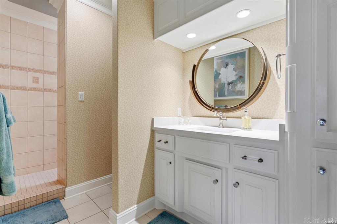
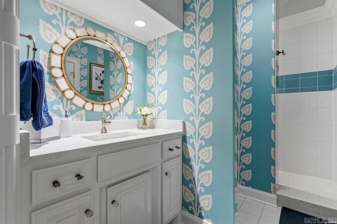
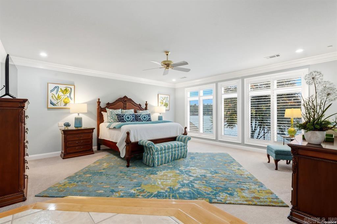
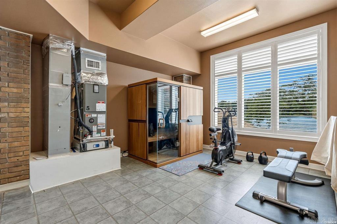
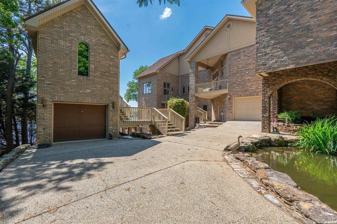
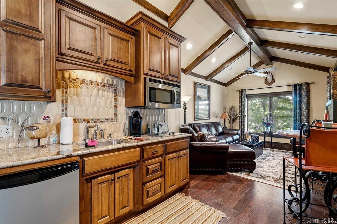
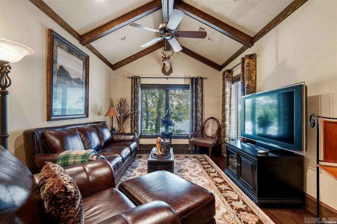
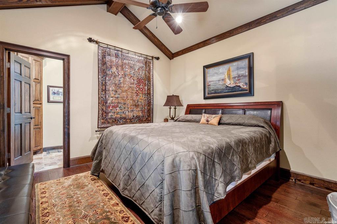
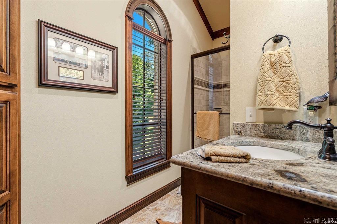
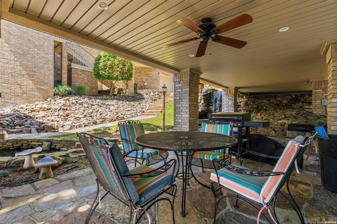
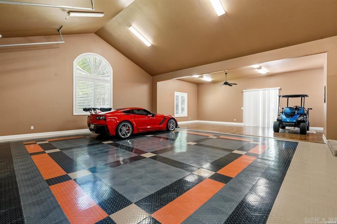
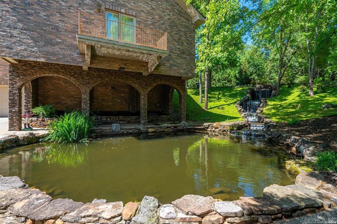
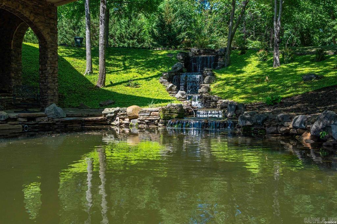
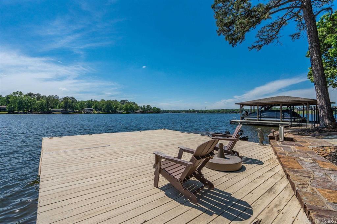
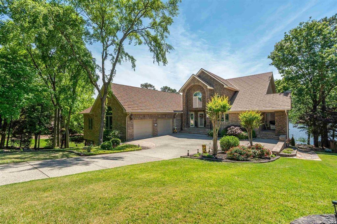
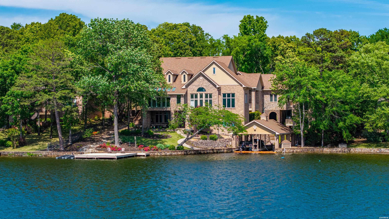
Experience the pinnacle of lakefront luxury in this stunning 6,360 sq ft estate, perfectly situated within an exclusive gated community. From the moment you step inside, you’re greeted by exquisite custom wood flooring and refined, high-end finishes that set the tone for the entire home. You have lake views from almost every room! Designed for both everyday living and exceptional entertaining, the open-concept kitchen is a dreamfeaturing a large island, ice maker, spacious pantry, and a convenient built-in desk area. The formal dining room offers an elegant setting for hosting gatherings or having your evening meal with family. The sunroom will take your breath away offering a unique wall of accordion windowscreates a seamless indoor-outdoor experience and filling the space with natural light. The main level also boasts a formal living area, versatile family/game room complete with theater seating and a game table. The expansive primary suite is a true retreat, offering a private balcony overlooking the estate, an oversized walk-in closet, and a luxurious ensuite bath with a dual vanity, water closet, and a premium soaking tub.
Details
| MLS # | 26016811 |
|---|---|
| Listing Type | For Sale |
| Style | House |
| Sub-Type | For-sale |
| Status | Active |
| Year | 2005 |
| Days On Site | 133 |
| Listing Provided By | Crye-Leike REALTORS | Nedra Plumlee |
Features
| Bed(s) | 5 |
|---|---|
| Bath(s) | 5 Total |
| SQ Feet | 6,360 |
| Story(s) | 2 |
| Acreage | 0.90 |
Interior
| Heat & Air | Central Cool-Electric, Central Heat-Electric, Zoned Units |
|---|---|
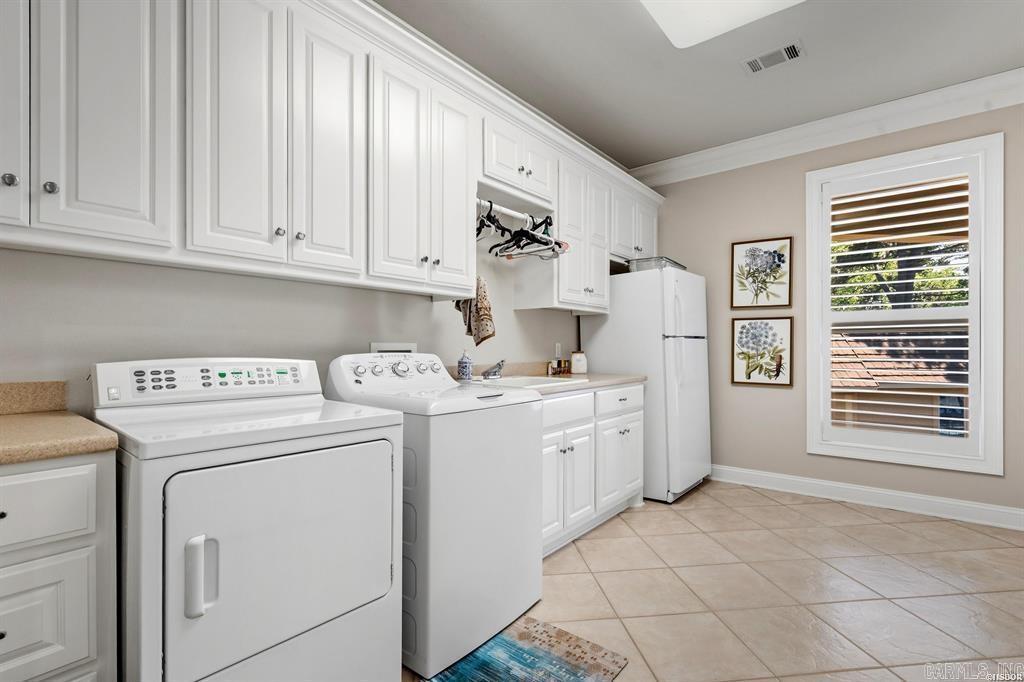
| Interiors | Dry Bar, Washer-Stays, Dryer-Stays, Central Vacuum, Security System, Walk-In Closet(s), Built-Ins, Walk-in Shower, Furnished |
Exterior
| Exterior | Brick |
|---|---|
| Roof | Composition |
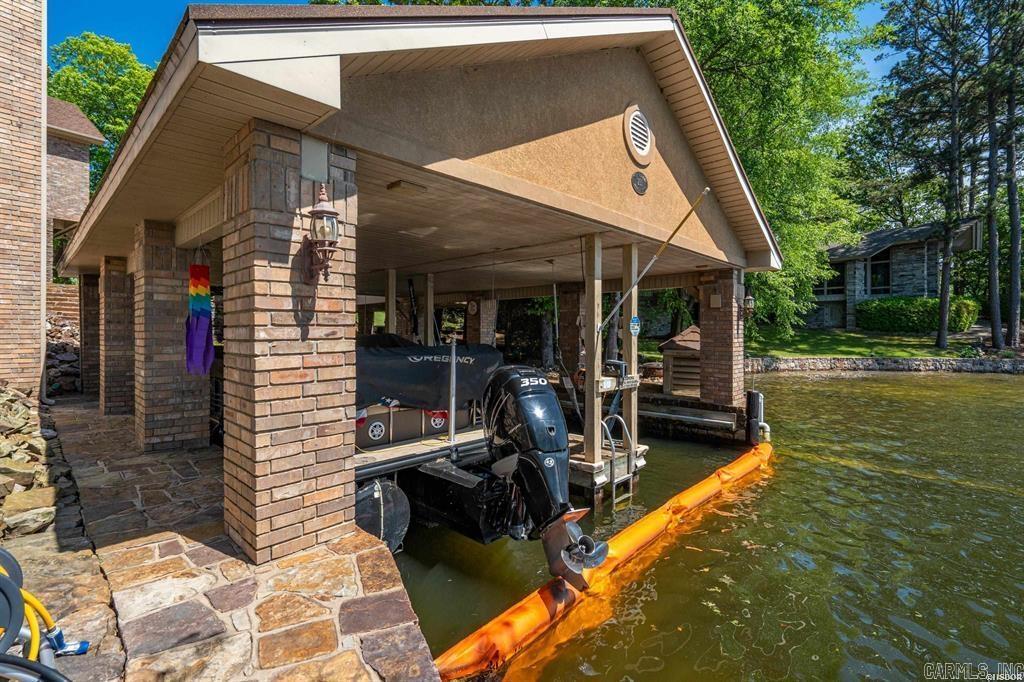
| Ext Features | Patio, Deck, Boat Dock, Other (see remarks), Guest House |
| Foundation | Other (see remarks) |
Utilities
| Utilities | Sewer-Public, Water-Public, Elec-Municipal (+Entergy), Gas-Natural |
|---|
Taxes
| Property | 16001 |
|---|
Area Information
| State | AR |
|---|---|
| County | Garland |
| City | Hot Springs |
| Zip Code | 71913 |
| Area | LAKESIDE SCHOOL DISTRICT |
| Subarea | LAKESIDE SCHOOL DISTRICT |
| Community Name | Driftwood Point |
| Listing VS Median (in Driftwood Point) | |
Price: $2,450,000 low | high Med: $2,675,000 sqft: 6,360 low | high Med: 7,046 $ / sqft: $385 low | high Med: $380 On site: 133 low | high Med: 185.5 | |
Request a showing
Request a showing
Contact
Learn More About This Property

| State | AR |
|---|---|
| County | Garland |
| City | Hot Springs |
| Zip Code | 71913 |
| Area | LAKESIDE SCHOOL DISTRICT |
| Subarea | LAKESIDE SCHOOL DISTRICT |
| Community Name | Driftwood Point |
| Listing VS Median (in Driftwood Point) | |
Price: $2,450,000 low | high Med: $2,675,000 sqft: 6,360 low | high Med: 7,046 $ / sqft: $385 low | high Med: $380 On site: 133 low | high Med: 185.5 | |
 | $2,450,000235 Osprey DriveHot Springs, AR 71913 |