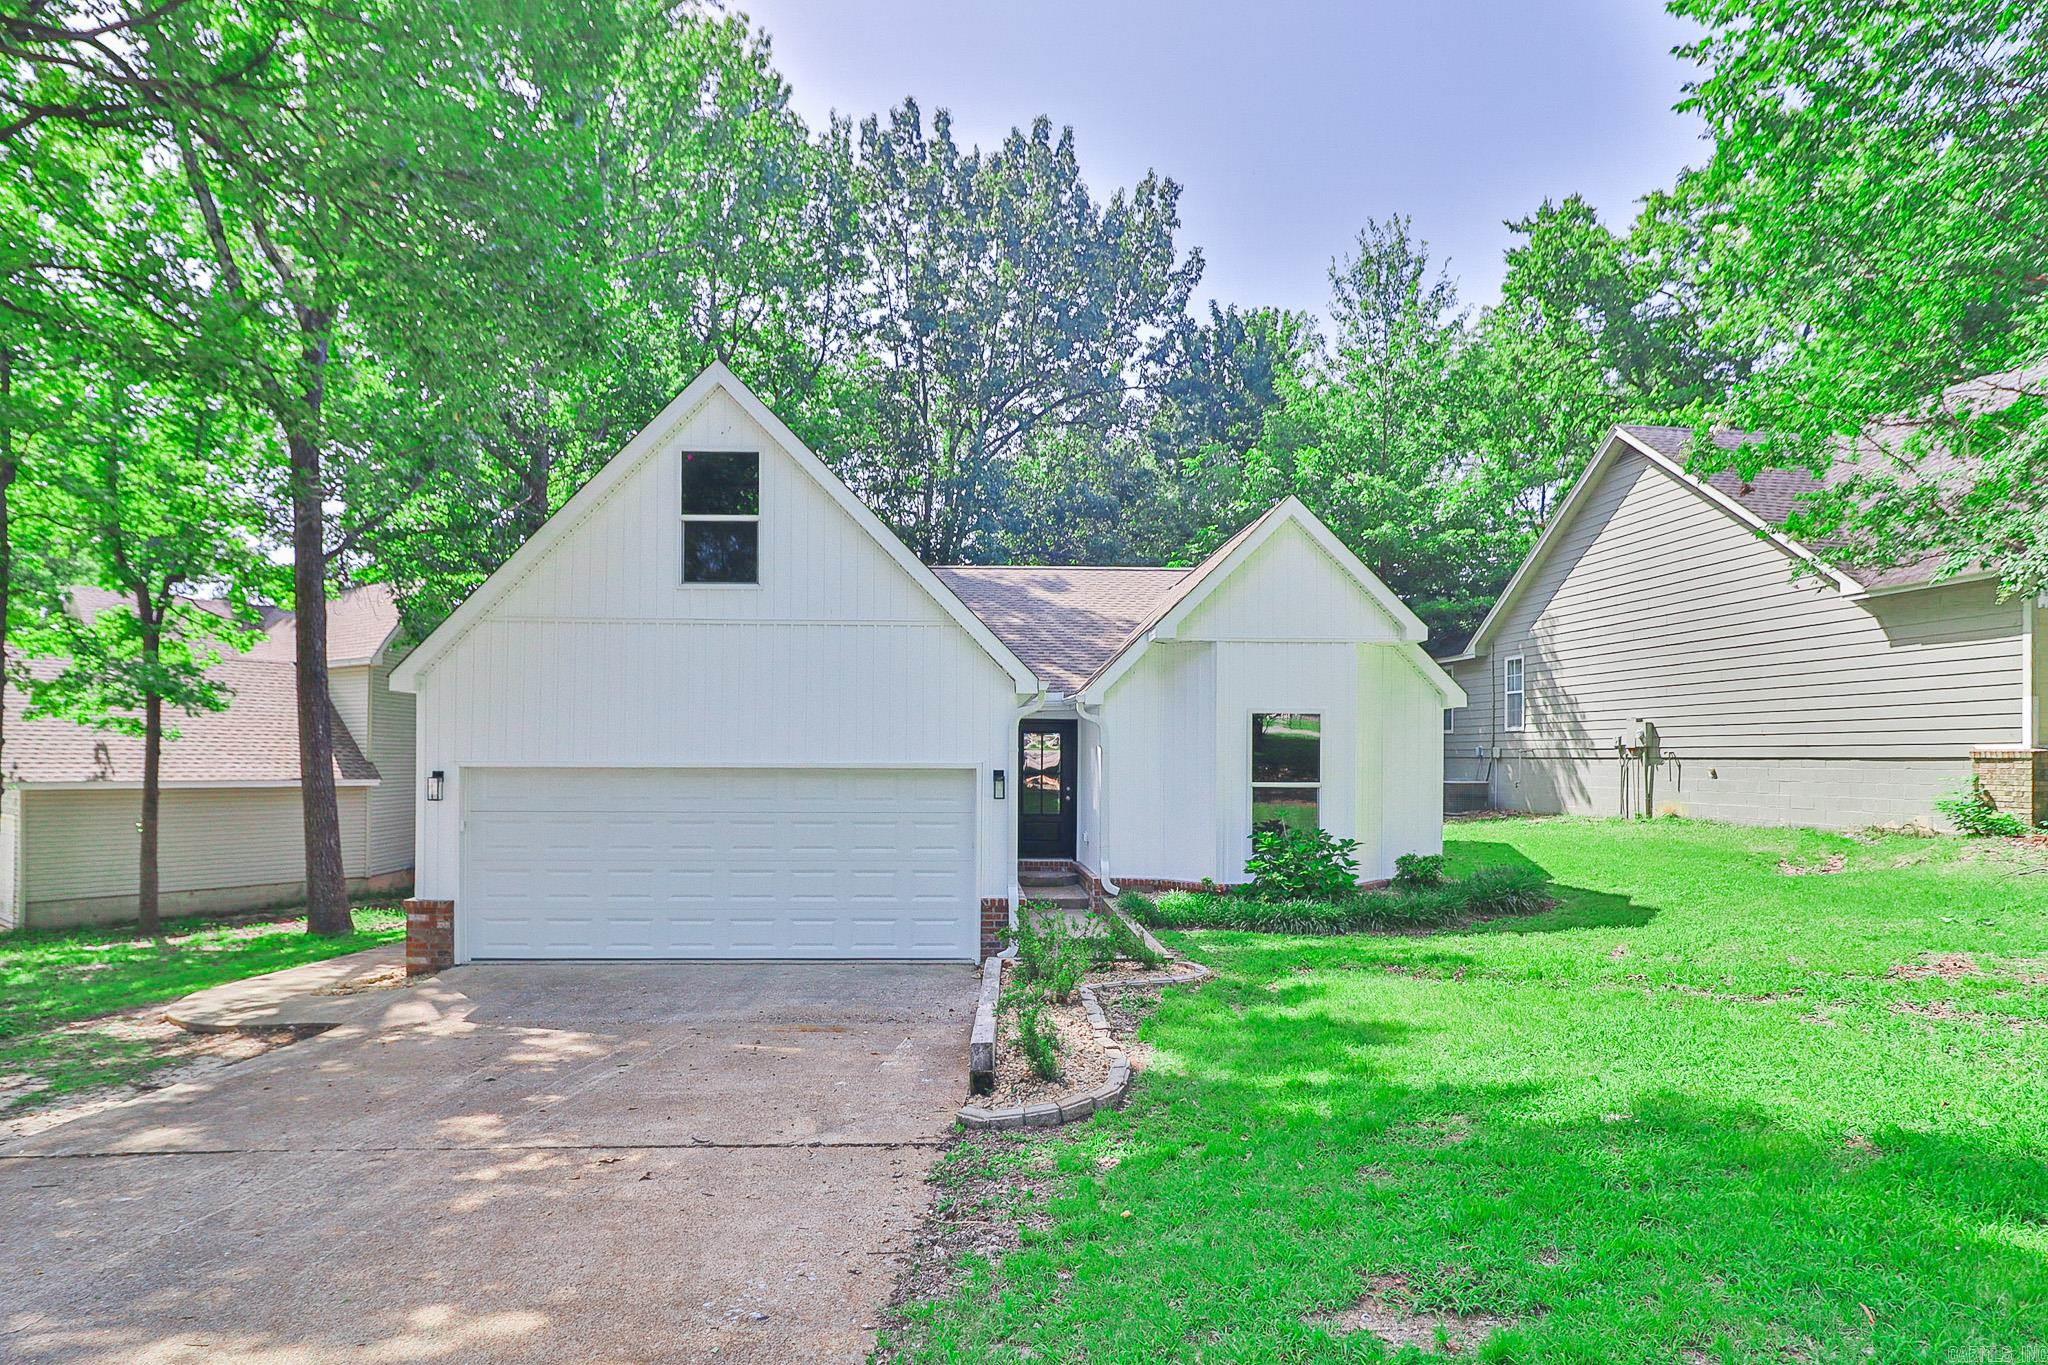
2005 Wood Street,Jonesboro, AR 72401
Jonesboro, AR 72401













Description
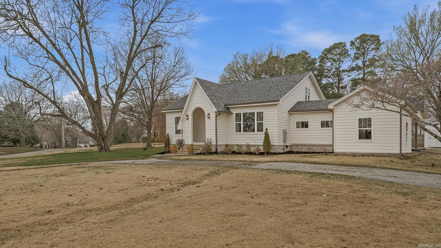
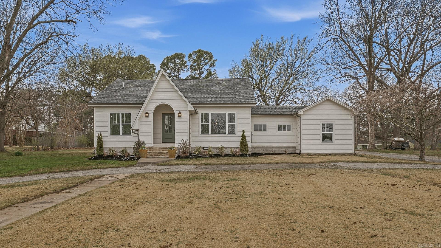
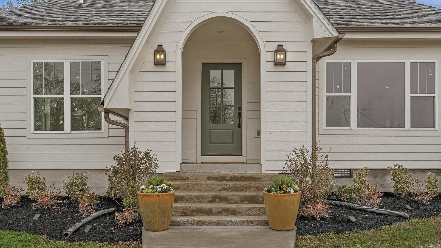
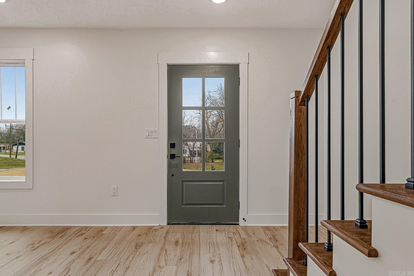
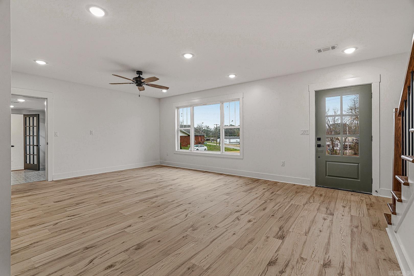
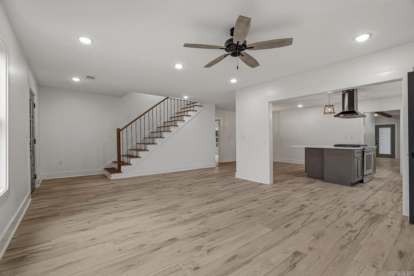
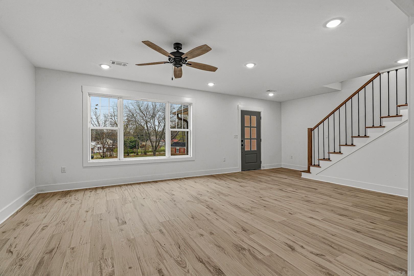
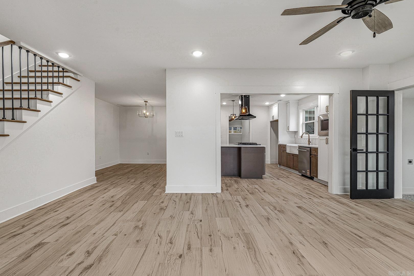
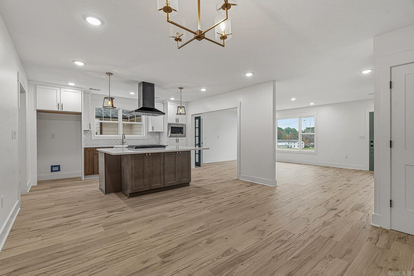
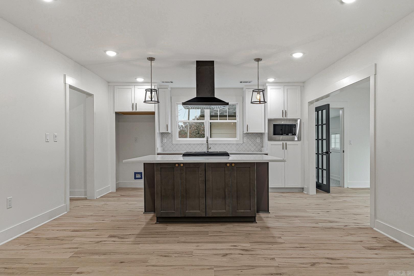
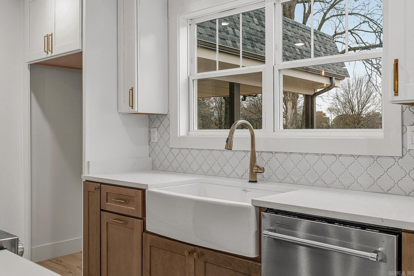
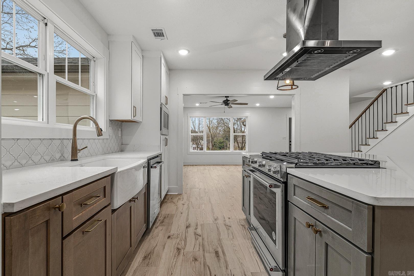
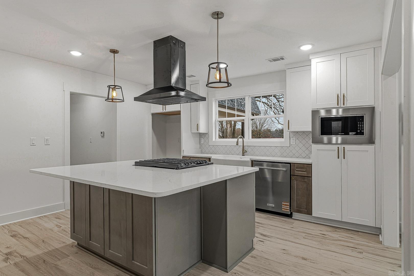
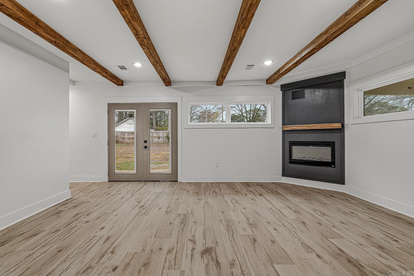
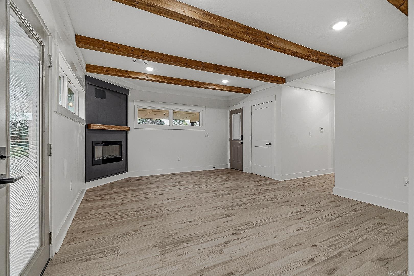
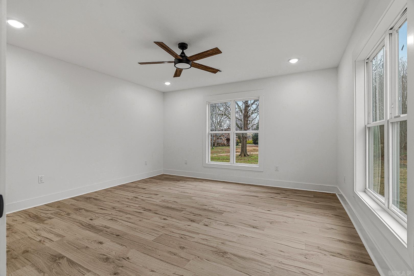
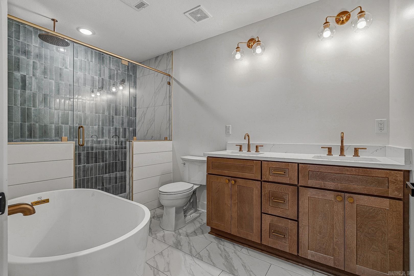
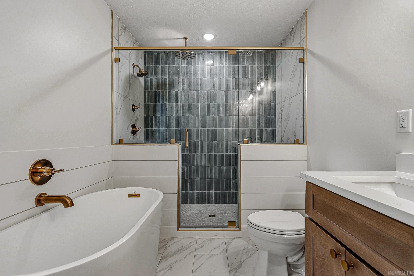
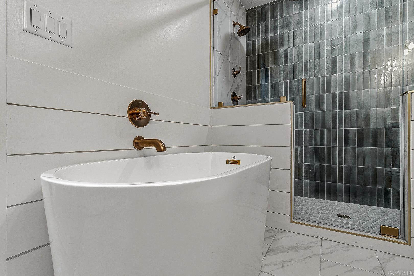
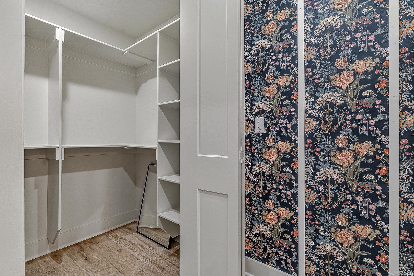
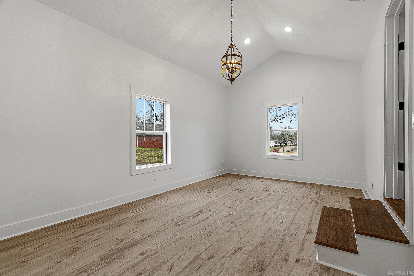
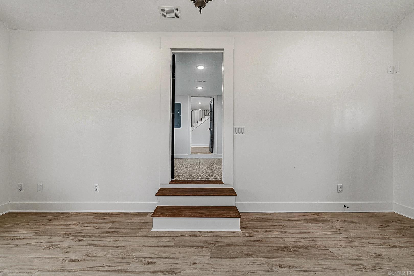
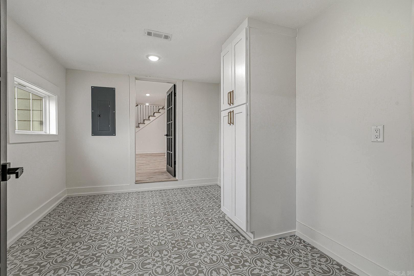
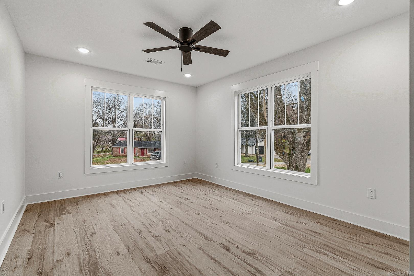
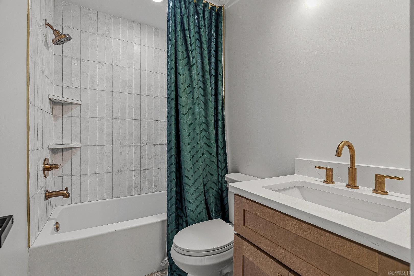
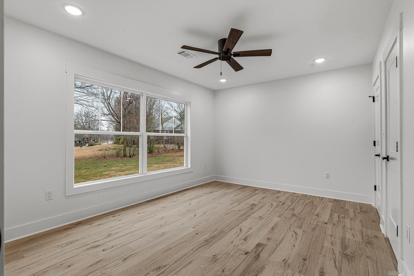
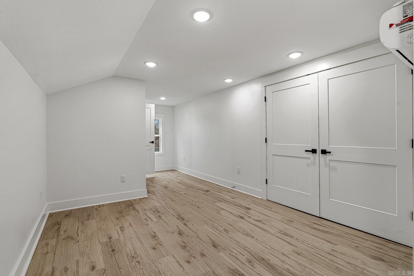
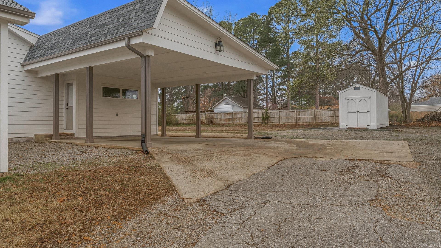
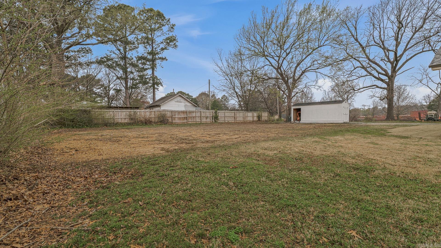
Beautifully remodeled and move-in ready, this 4-BR, 3-BA home sits on a spacious .72-acre lot in a convenient central location. Extensively remodeled with no detail overlooked, this home features new plumbing, electrical, HVAC systems, roof, windows, flooring, paint, etc. Inside, you’ll find a bright open-concept layout filled with natural light and modern finishes throughout. The updated kitchen features quartz countertops, a gas cooktop, and stainless steel appliances, flowing into the main living area and a cozy secondary living space with an electric fireplace. The main level offers three oversized bedrooms with walk-in closets, including a spacious primary suite with dual vanities, a soaking tub, and a oversized tiled walk-in shower. A large laundry room leads to a flexible office or den with its own private exterior entrance, perfect for working from home. Upstairs includes an additional bedroom, full bath, with extra floored attic storage. Additional features include a 456 ± sq ft basement ideal for storage, man-cave, or storm shelter, a flat backyard with mature trees, and an outbuilding (26x8) all conveniently located on the Southwest side of town, within the city limits
Details
| MLS # | 26009330 |
|---|---|
| Listing Type | For Sale |
| Style | House |
| Sub-Type | For-sale |
| Status | Active |
| Year | 0 |
| Days On Site | 181 |
| Listing Provided By | Coldwell Banker Village Communities | Blair Cook |
Features
| Bed(s) | 4 |
|---|---|
| Bath(s) | 3 Total |
| SQ Feet | 2,670 |
| Basement | Y |
| Story(s) | 2 |
| Acreage | 0.73 |
Interior
| Heat & Air | Central Cool-Electric, Central Heat-Electric, Mini Split |
|---|---|
| Interiors | Washer Connection, Dryer Connection-Electric, Walk-In Closet(s), Built-Ins, Ceiling Fan(s), Walk-in Shower, Breakfast Bar, Kit Counter-Quartz |
Exterior
| Exterior | Hardie Board |
|---|---|
| Roof | Architectural Shingle |
| Ext Features | Patio, Partially Fenced, Outside Storage Area |
| Foundation | Slab/Crawl Combination |
Utilities
| Utilities | Sewer-Public, Water-Public, Elec-Municipal (+Entergy), Gas-Natural |
|---|
Taxes
| Property | 719 |
|---|
Area Information
| State | AR |
|---|---|
| County | Craighead |
| City | Jonesboro |
| Zip Code | 72401 |
| Area | Jonesboro H |
| Subarea | Jonesboro H |
| Community Name | Not In List |
| School District | JONESBORO |
| Elementary School | JONESBORO |
| High School | JONESBORO |
| Listing VS Median (in Not In List) | |
Price: $399,000 low | high Med: $199,900 sqft: 2,670 low | high Med: 2,043 $ / sqft: $149 low | high Med: $98 On site: 181 low | high Med: 61 | |
Request a showing
Request a showing
Contact
Learn More About This Property

| State | AR |
|---|---|
| County | Craighead |
| City | Jonesboro |
| Zip Code | 72401 |
| Area | Jonesboro H |
| Subarea | Jonesboro H |
| Community Name | Not In List |
| School District | JONESBORO |
| Elementary School | JONESBORO |
| High School | JONESBORO |
| Listing VS Median (in Not In List) | |
Price: $399,000 low | high Med: $199,900 sqft: 2,670 low | high Med: 2,043 $ / sqft: $149 low | high Med: $98 On site: 181 low | high Med: 61 | |